
1091 Marcello Drive #1091, Hampshire, IL 60140
Local realty services provided by:CENTURY 21 New Beginnings
1091 Marcello Drive #1091,Hampshire, IL 60140
$289,000
- 3 Beds
- 3 Baths
- 1,791 sq. ft.
- Condominium
- Active
Listed by: samantha de maria moore
Office: coldwell banker realty
MLS#:12745673
Source:MLSNI
Price summary
- Price:$289,000
- Price per sq. ft.:$161.36
- Monthly HOA dues:$273
About this home
Welcome home to Tuscany Woods! This beautifully refreshed end-unit townhome offers the perfect blend of modern style, comfortable living and a peaceful setting surrounded by charming countryside views. Featuring 3 bedrooms, 2 full baths and a 2-car garage, this light-filled home welcomes you with a spacious open concept layout. Fresh paint on all levels and loads of modern updates throughout. The eat-in kitchen shines with new Bosch stainless steel appliances (2024), new lux vinyl flooring (2026), new recessed lighting and new modern light fixtures (2026), plus direct access to your private balcony from your new door / storm door (2025). It's the perfect spot for simply taking in all the peaceful views. The main level has a loft adjacent to the living room, perfect for a home office or play area. The relaxing primary suite offers a full bath, walk-in closet and a vaulted ceiling. The second bedroom has beautiful wainscoting and new lighting. Downstairs your versatile lower level provides additional living space with elegant crown molding, new recessed lighting and a walkout to your concrete patio. The lower level is perfect for a second family room, wellness space, or home office! Plenteous updates throughout the home include: Lennox HVAC with Smart Thermostat. (2024). Renewal by Anderson Fibrex Windows and Patio Door. (2024). LG Washer /Dryer (2024). Water Heater (2024). Sliding Patio Door. (2025). Balcony door & storm door. (2025). New roof. (2025). New Driveway. (2025). New garage spigot with shut-off valve. (2025). Enjoy the quieter suburban feel of Hampshire without sacrificing convenience! Rackow Park is located in the back of the subdivision along with a dog park for our beloved furry friends. Everyday shopping, dining and charming downtown Hampshire are just minutes away, with Huntley, Route 47 shopping and I-90 access all within easy reach. This home is ready to impress, come see for yourself! Welcome home to 1091 Marcello Drive!...
Contact an agent
Home facts
- Year built:2008
- Listing ID #:12745673
- Updated:September 26, 2026 at 12:12 PM
Rooms and interior
- Bedrooms:3
- Total bathrooms:3
- Full bathrooms:3
- Rooms Total:8
- Dining Description:Separate Dining Room
- Bathrooms Description:Separate Shower
- Kitchen Description:Dishwasher, Disposal, Microwave, Range, Refrigerator
- Basement Description:Finished
- Living area:1,791 sq. ft.
Heating and cooling
- Cooling:Central Air
- Heating:Forced Air, Natural Gas
- Central air:Yes
Structure and exterior
- Year built:2008
- Building area:1,791 sq. ft.
- Exterior Features:Balcony
Schools
- High school:Hampshire High School
- Middle school:Hampshire Middle School
- Elementary school:Hampshire Elementary School
Utilities
- Water:Public
- Sewer:Public Sewer
Finances and disclosures
- Price:$289,000
- Price per sq. ft.:$161.36
- Tax amount:$6,361 (2025)
Parking
- Total parking spaces:2
- Parking description:Attached Garage, Garage
- Garage:Yes
- Garage spaces:2
 Copyright 2026 Midwest Real Estate Data LLC. All rights reserved. The data relating to real estate for sale on this web site comes in part from the Broker Reciprocity Program of the Midwest Real Estate Data LLC. Listing information is deemed reliable but not guaranteed. MLSNI Member Broker: Vivian Galarza
New listings near 1091 Marcello Drive #1091
- New
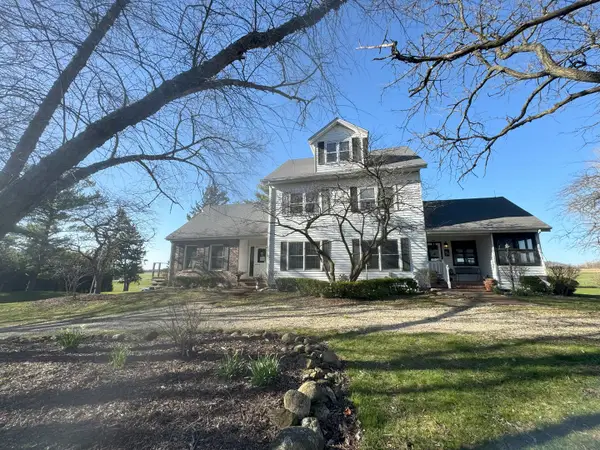 $2,500,000Active-- beds 3 baths
17N753 Widmayer Road, Hampshire, IL 60140
MLS# 12769595Listed by: COLEMAN LAND COMPANY - New
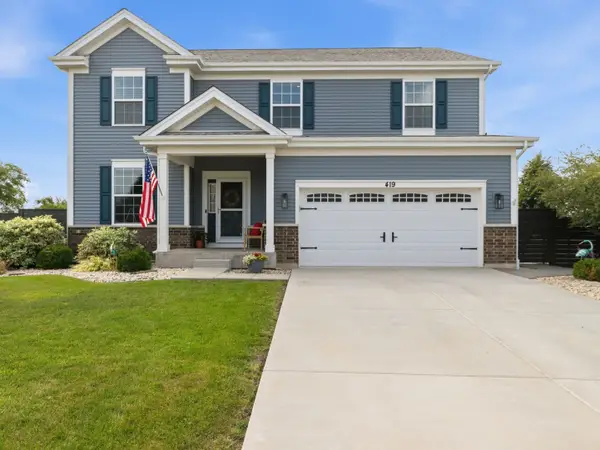 $515,000Active4 beds 3 baths2,988 sq. ft.
419 Zachary Drive, Hampshire, IL 60140
MLS# 12769071Listed by: LEGACY PROPERTIES, A SARAH LEONARD COMPANY, LLC - Open Sat, 11am to 1pmNew
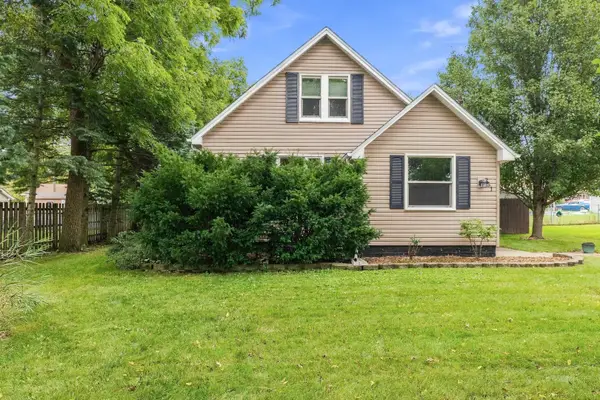 $290,000Active2 beds 2 baths942 sq. ft.
251 Prairie Street, Hampshire, IL 60140
MLS# 12766800Listed by: LEGACY PROPERTIES, A SARAH LEONARD COMPANY, LLC - New
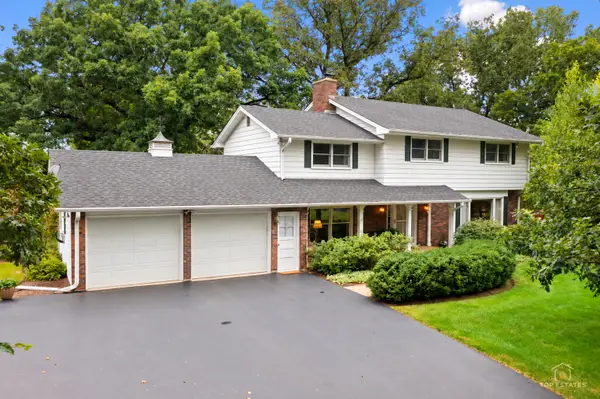 $494,900Active4 beds 3 baths2,474 sq. ft.
19N140 Felsmith Road, Hampshire, IL 60140
MLS# 12768010Listed by: LEGACY PROPERTIES, A SARAH LEONARD COMPANY, LLC - New
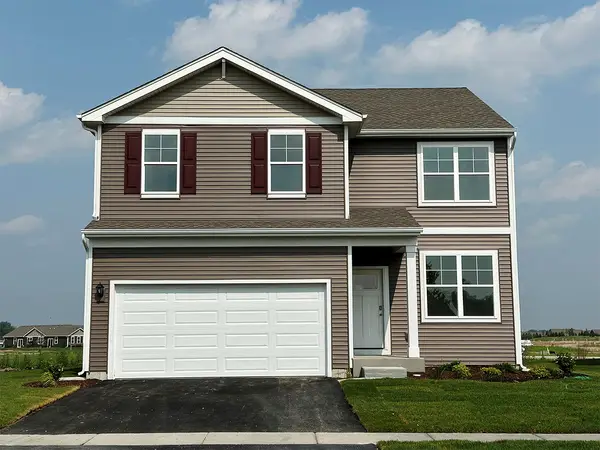 $440,990Active4 beds 3 baths2,052 sq. ft.
2640 San Juan Lane, Pingree Grove, IL 60140
MLS# 12747180Listed by: DAYNAE GAUDIO - New
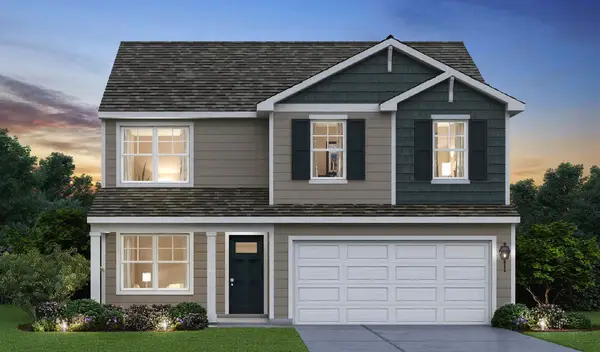 $444,990Active4 beds 3 baths2,052 sq. ft.
2620 San Juan Lane, Pingree Grove, IL 60140
MLS# 12747225Listed by: DAYNAE GAUDIO 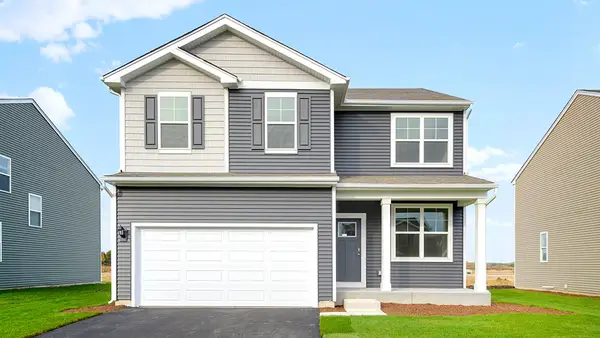 $444,990Pending4 beds 3 baths2,052 sq. ft.
2631 San Juan Lane, Pingree Grove, IL 60140
MLS# 12747288Listed by: DAYNAE GAUDIO- New
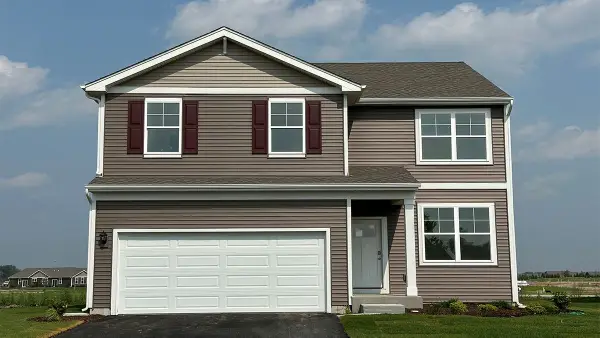 $439,990Active4 beds 3 baths2,052 sq. ft.
2621 San Juan Lane, Pingree Grove, IL 60140
MLS# 12747332Listed by: DAYNAE GAUDIO - New
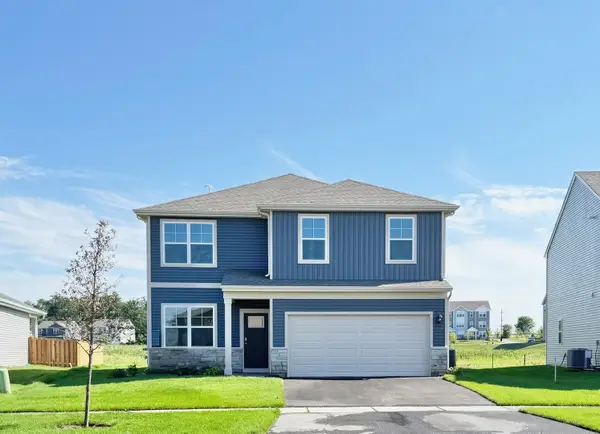 $446,990Active4 beds 3 baths2,052 sq. ft.
2611 San Juan Lane, Pingree Grove, IL 60140
MLS# 12747342Listed by: DAYNAE GAUDIO


Protect your home and budget from life's surprises with an Assurant Home Warranty, backed by a partner that supports you through every step of homeownership. Explore Plans.
©2026 Century 21 Real Estate LLC. All rights reserved. CENTURY 21®, the CENTURY 21 Logo and C21® are service marks owned by Century 21 Real Estate LLC. Century 21 Real Estate LLC fully supports the principles of the Fair Housing Act and the Equal Opportunity Act. Each office is independently owned and operated. Listing information is deemed reliable but not guaranteed accurate.