1261 Old Oak Court, Hampshire, IL 60140
Local realty services provided by:CENTURY 21 New Heritage
1261 Old Oak Court,Hampshire, IL 60140
$595,000
- 4 Beds
- 3 Baths
- 2,992 sq. ft.
- Single family
- Active
Listed by:
 Kelly West(847) 683 - 2000CENTURY 21 New Heritage
Office: century 21 new heritage - hampshire
MLS#:12808255
Source:MLSNI
Price summary
- Price:$595,000
- Price per sq. ft.:$198.86
About this home
This is the one you've been waiting for! A four-bedroom, Stunning, custom-built home on near half-acre wooded lot, backing to a serene nature area. Originally Builder owned, it is filled with exquisite custom details throughout. Enjoy your morning coffee on the spacious, private porch overlooking a lush, landscaped yard filled with vibrant perennials. Front yard features professionally installed and annually maintained exterior walkway lights and tree uplighting. The spacious two-story great room features skylights, a striking brick wood-burning fireplace with gas start, and French doors on each side leading to a screened-in deck area. A massive 40-foot deck spans the back of the home, offering breathtaking views from every angle. The expansive eat-in kitchen boasts a center island with breakfast seating, a walk-in pantry with custom shelving by California Closets, granite countertops, stainless steel appliances, a custom backsplash, and a corner undermount sink overlooking the tranquil wooded lot. The formal dining room showcases a tray ceiling and elegant custom tile floors. Convenient main-floor laundry/mudroom is located just off the garage entrance. Hardwood floors and solid wood raised panel doors are featured throughout. Four generously sized bedrooms all include walk-in closets. The primary suite features a spacious walk-in closet with a Container Store Elfa system, a separate shower, a large corner jetted tub, and dual comfort-height vanities with a vanity tower. An unfinished walk-in attic provides flexible space for additional storage or future living space. The full English basement includes a rough-in for a full bath and is ready to be finished. An oversized 3+ car garage with a service door off the back, completes this Gorgeous Property! List of updates are extensive! Most recent include; NEW Skylights 2025, NEW professionally installed 10-year Smoke detectors & CO2 Detectors 2022, NEW Range 2021, NEW Refrigerator 2021, NEW Roof 2019, NEW Furnace & Central Air 2016. Other updates done since Seller has owned the property include; New Ecobee Smart thermostat, new Washer & Dryer, Dishwasher, All new comfort height toilets, new sink, cabinets, countertops and flooring in laundry room, new carpeting on the 2nd floor plus various new light fixtures and ceiling fan as well! So much to see!! Make this Dream Home, YOUR Dream Home!...
Contact an agent
Home facts
- Year built:1998
- Listing ID #:12808255
- Updated:November 16, 2026 at 12:33 PM
Rooms and interior
- Bedrooms:4
- Total bathrooms:3
- Full bathrooms:2
- Half bathrooms:1
- Rooms Total:8
- Dining Description:Separate Dining Room
- Bathrooms Description:Double Sinks, Separate Shower, Whirlpool
- Kitchen Description:Dishwasher, Microwave, Range, Range Hood, Refrigerator, Stainless Steel Appliance(s)
- Basement Description:Full, Unfinished
- Living area:2,992 sq. ft.
Heating and cooling
- Cooling:Central Air
- Heating:Forced Air, Gas
- Central air:Yes
Structure and exterior
- Roof:Asphalt
- Year built:1998
- Building area:2,992 sq. ft.
- Lot area:0.46 Acres
- Lot Features:Cul-De-Sac, Mature Trees, Wooded
- Foundation Description:Concrete Perimeter
- Levels:2 Story
Schools
- High school:Hampshire High School
- Middle school:Hampshire Middle School
- Elementary school:Hampshire Elementary School
Utilities
- Water:Public
- Sewer:Public Sewer
Finances and disclosures
- Price:$595,000
- Price per sq. ft.:$198.86
- Tax amount:$12,084 (2025)
Features and amenities
- Laundry features:Dryer, Washer
- Amenities:CO Detectors, Ceiling Fan(s), Sump Pump
Parking
- Total parking spaces:3
- Parking description:Asphalt, Attached Garage, Garage
- Garage:Yes
- Garage spaces:3
Copyright 2026 Midwest Real Estate Data LLC. All rights reserved. The data relating to real estate for sale on this web site comes in part from the Broker Reciprocity Program of the Midwest Real Estate Data LLC. Listing information is deemed reliable but not guaranteed. MLSNI Member Broker: Lisa RossowNew listings near 1261 Old Oak Court
- New
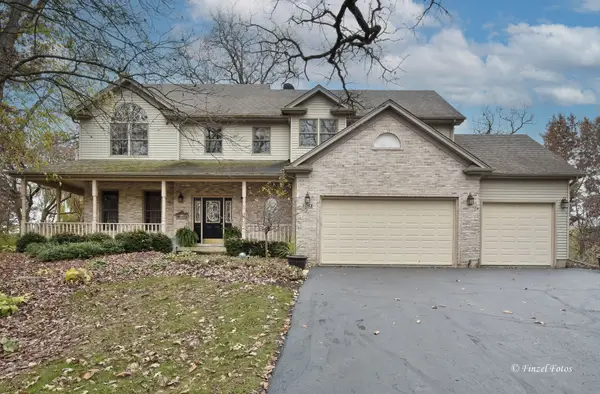
 $595,000Active4 beds 3 baths2,992 sq. ft.
1261 Old Oak Court, Hampshire, IL 60140
MLS# 12808255Listed by: CENTURY 21 NEW HERITAGE - HAMPSHIRE - New
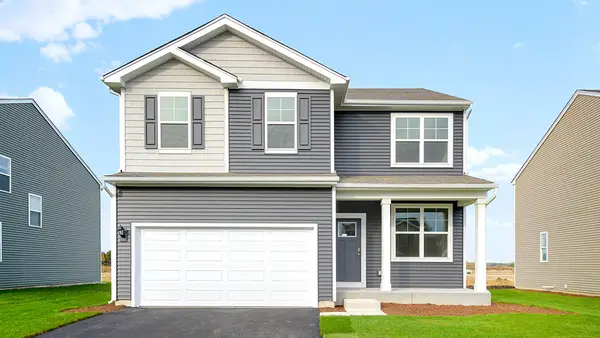 $512,990Active4 beds 3 baths2,052 sq. ft.
874 Cascade Court, Pingree Grove, IL 60140
MLS# 12808431Listed by: DAYNAE GAUDIO - New
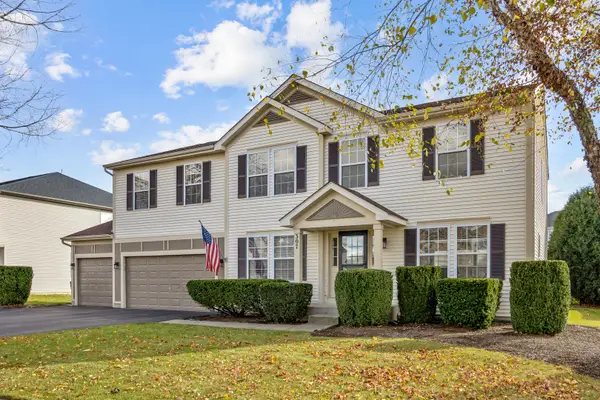 $492,500Active4 beds 3 baths3,083 sq. ft.
307 Century Drive, Hampshire, IL 60140
MLS# 12808007Listed by: CENTURY 21 NEW HERITAGE WEST - New
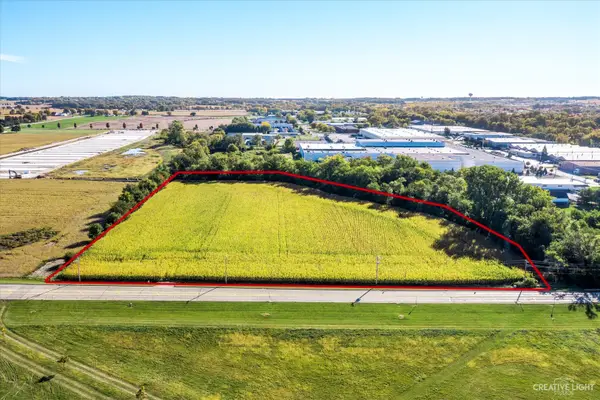 $246,900Active-- beds -- baths
Lot 0 N State Street, Hampshire, IL 60140
MLS# 12806855Listed by: LEGACY PROPERTIES, A SARAH LEONARD COMPANY, LLC - New
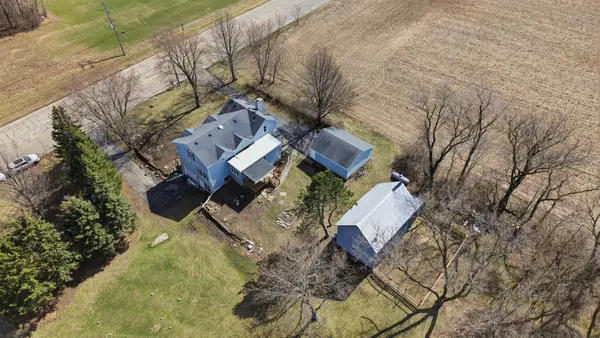 $659,000Active4 beds 3 baths2,590 sq. ft.
17N620 Ketchum Road, Hampshire, IL 60140
MLS# 12806899Listed by: A&O DREAM KEY REAL ESTATE - New
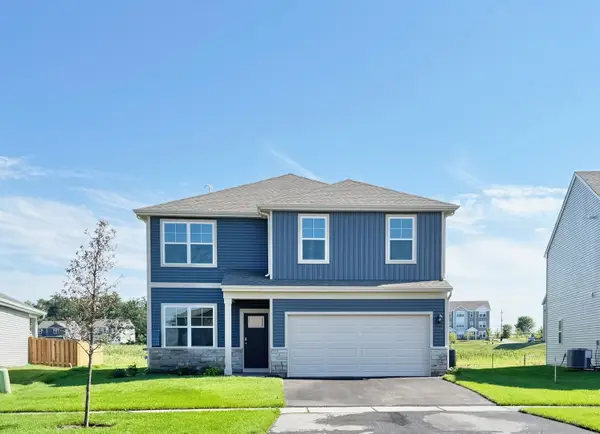 $469,990Active4 beds 3 baths2,052 sq. ft.
964 Cascade Drive, Pingree Grove, IL 60140
MLS# 12802224Listed by: DAYNAE GAUDIO - New
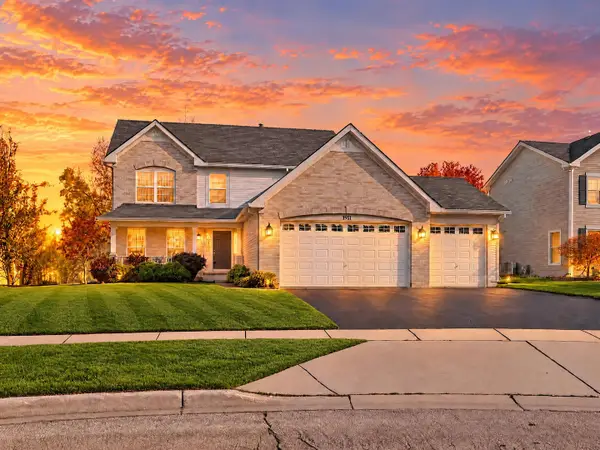 $480,000Active4 beds 3 baths2,630 sq. ft.
1911 Cameron Drive, Hampshire, IL 60140
MLS# 12805920Listed by: REAL BROKER, LLC 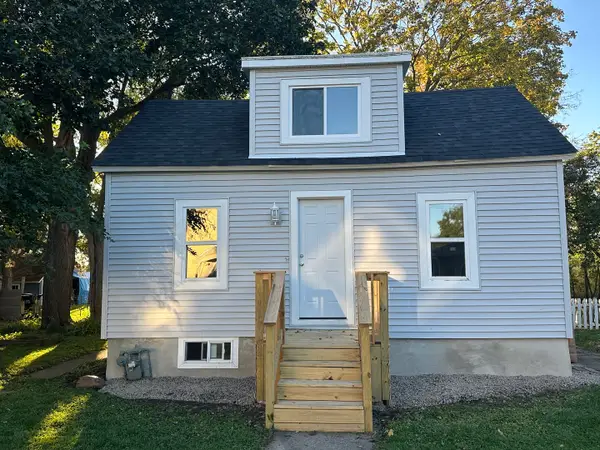 $220,000Pending2 beds 1 baths1,052 sq. ft.
176 East Street, Hampshire, IL 60140
MLS# 12805289Listed by: HOMESMART CONNECT LLC- New
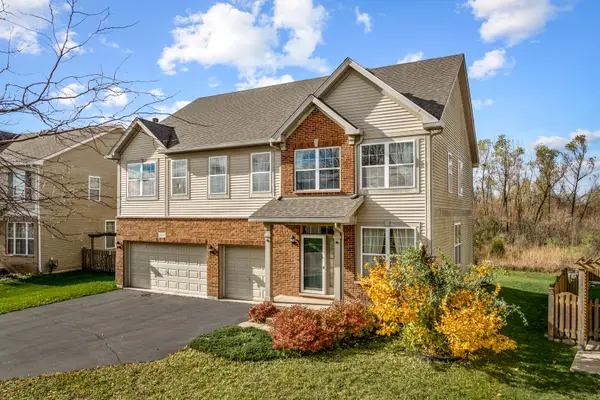 $487,000Active4 beds 3 baths2,930 sq. ft.
2551 Hennig Road, Hampshire, IL 60140
MLS# 12805090Listed by: CENTURY 21 NEW HERITAGE - New
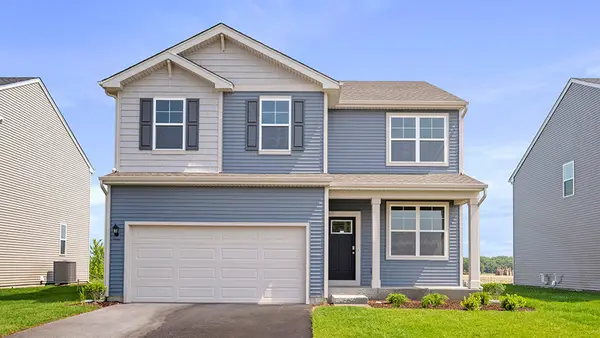 $469,990Active4 beds 3 baths2,052 sq. ft.
944 Cascade Drive, Pingree Grove, IL 60140
MLS# 12802193Listed by: DAYNAE GAUDIO


Protect your home and budget from life's surprises with an Assurant Home Warranty, backed by a partner that supports you through every step of homeownership. Explore Plans.
©2026 Century 21 Real Estate LLC. All rights reserved. CENTURY 21®, the CENTURY 21 Logo and C21® are service marks owned by Century 21 Real Estate LLC. Century 21 Real Estate LLC fully supports the principles of the Fair Housing Act and the Equal Opportunity Act. Each office is independently owned and operated. Listing information is deemed reliable but not guaranteed accurate.