14N829 Sunset Drive, Hampshire, IL 60140
Local realty services provided by:CENTURY 21 New Heritage
14N829 Sunset Drive,Hampshire, IL 60140
$699,900
- 4 Beds
- 3 Baths
- 3,429 sq. ft.
- Single family
- Pending
Listed by:
 Lisa Klein(847) 683 - 2000CENTURY 21 New Heritage
- Lynn Klein(847) 683 - 2000CENTURY 21 New Heritage
Office: century 21 new heritage
MLS#:12746154
Source:MLSNI
Price summary
- Price:$699,900
- Price per sq. ft.:$204.11
About this home
GORGEOUS CUSTOM-BUILT 2-STORY SITUATED ON A STUNNING BEAUTIFULLY LANDSCAPED 1.25-ACRE PARK-LIKE SETTING! IMPRESSIVE CURB APPEAL WITH BRICK & SIDING EXTERIOR ~ BEAUTIFUL 2-STORY FOYER WITH OPEN STAIRCASE ~ QUALITY OAK TRIM & HARDWOOD FLOORS SPACIOUS FAMILY ROOM WITH VAULTED CEILING & FLOOR-TO-CEILING BRICK FIREPLACE ~ LARGE EAT-IN KITCHEN WITH ABUNDANT OAK CABINETRY ~ GRANITE COUNTERTOPS & CENTER ISLAND ~ LARGE DINING AREA WITH BEAUTIFUL BACKYARD VIEWS- GENEROUS SIZE MAIN FLOOR LAUNDRY WITH GRANITE COUNTERS AND PLENTY OF CABINETRY- FORMAL DINING ROOM PERFECT FOR ENTERTAINING ~ MAIN-FLOOR OFFICE/WITH BUILT-IN BOOKCASES GENEROUS ROOM SIZES THROUGHOUT INCLUDING IMPRESSIVE MASTER BEDROOM WITH ADJOINING NURSERY AND A 200 SQUARE FOOT WALK-IN CLOSET ~ SPACIOUS PRIMARY BATH WITH DOUBLE VANITY - EXPANSIVE BRICK PAVER REAR PATIO~ PERFECT FOR OUTDOOR ENTERTAINING ~ PERGOLA-STYLE PATIO STRUCTURE ~ MATURE TREES & PROFESSIONAL LANDSCAPING ~ PRIVATE, PARK-LIKE BACKYARD ~ MULTIPLE DOORS PROVIDE EASY ACCESS TO THE PATIO & YARD ~ PLENTY OF SPACE FOR ENTERTAINING, GARDENING & OUTDOOR ACTIVITIES ~ CUSTOM-BUILT HOME WITH TONS OF CHARACTER, SPACE & QUALITY CRAFTSMANSHIP!...
Contact an agent
Home facts
- Year built:1998
- Subdivision & Development:Brier Pines
- Listing ID #:12746154
- Updated:October 20, 2026 at 08:44 AM
Rooms and interior
- Bedrooms:4
- Total bathrooms:3
- Full bathrooms:3
- Rooms Total:11
- Dining Description:Eating Area, Separate Dining Room
- Bathrooms Description:Double Sinks, Separate Shower
- Kitchen Description:Dishwasher, Double Oven, Microwave, Range, Refrigerator
- Basement Description:Full, Unfinished
- Living area:3,429 sq. ft.
Heating and cooling
- Cooling:Central Air
- Heating:Natural Gas
- Central air:Yes
Structure and exterior
- Roof:Asphalt
- Year built:1998
- Building area:3,429 sq. ft.
- Lot area:1.25 Acres
- Architectural Style:Traditional
- Foundation Description:Concrete Perimeter
- Levels:2 Story
Schools
- High school:Hampshire High School
- Middle school:Hampshire Middle School
Finances and disclosures
- Price:$699,900
- Price per sq. ft.:$204.11
- Tax amount:$11,911 (2025)
Features and amenities
- Laundry features:Dryer, Washer
- Amenities:Backup Sump Pump, CO Detectors, Ceiling Fan(s), Sump Pump, Water-Softener Owned
Parking
- Total parking spaces:3
- Parking description:Attached Garage, Concrete, Garage
- Garage:Yes
- Garage spaces:3
Copyright 2026 Midwest Real Estate Data LLC. All rights reserved. The data relating to real estate for sale on this web site comes in part from the Broker Reciprocity Program of the Midwest Real Estate Data LLC. Listing information is deemed reliable but not guaranteed. MLSNI Member Broker: Lisa RossowNew listings near 14N829 Sunset Drive
- New
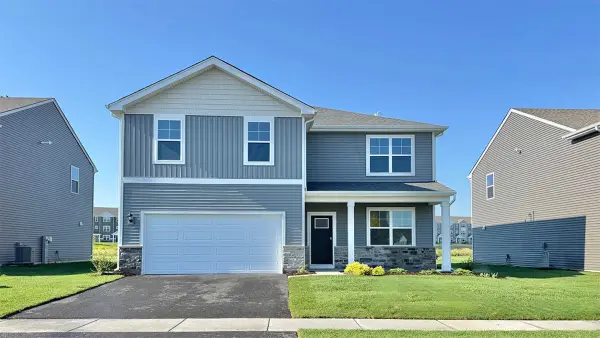 $509,990Active4 beds 3 baths2,600 sq. ft.
914 Cascade Drive, Pingree Grove, IL 60140
MLS# 12788922Listed by: DAYNAE GAUDIO - New
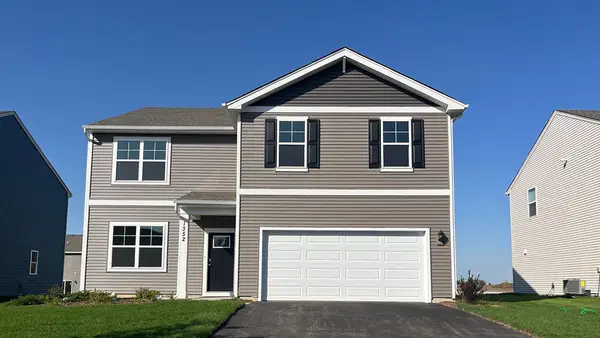 $499,990Active4 beds 3 baths2,600 sq. ft.
894 Cascade Court, Pingree Grove, IL 60140
MLS# 12788936Listed by: DAYNAE GAUDIO - New
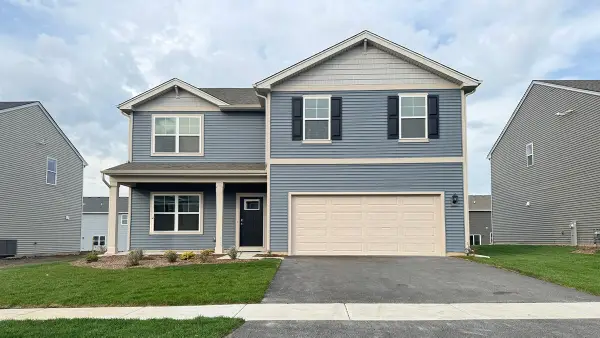 $494,990Active4 beds 3 baths2,600 sq. ft.
2660 San Juan Lane, Pingree Grove, IL 60140
MLS# 12787169Listed by: DAYNAE GAUDIO - New
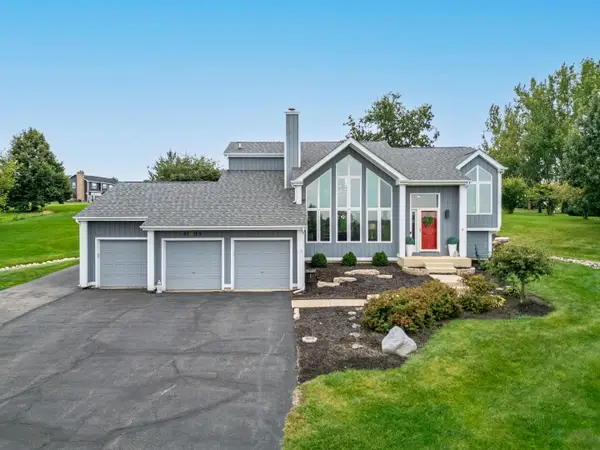 $575,000Active3 beds 3 baths2,513 sq. ft.
45W169 Hillview Lane, Hampshire, IL 60140
MLS# 12785997Listed by: GREAT WESTERN PROPERTIES - New
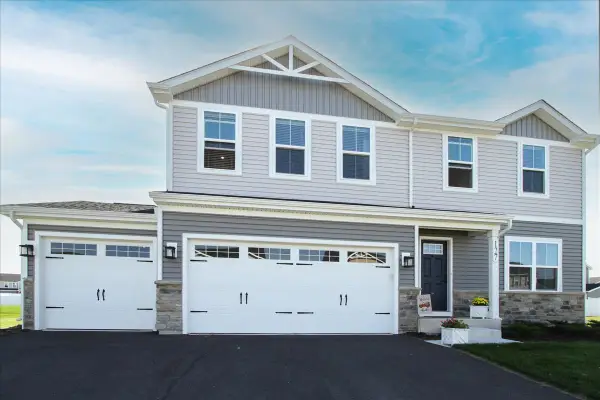 $428,000Active4 beds 3 baths1,903 sq. ft.
127 Wildflower Way, Hampshire, IL 60140
MLS# 12782807Listed by: WESTPORT ENTERPRISES LLC - New
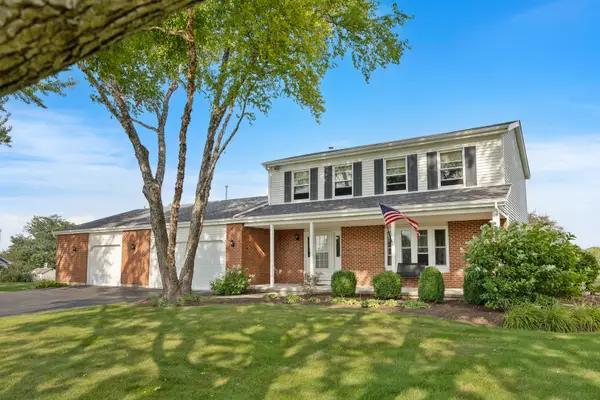
 $618,000Active4 beds 3 baths1,982 sq. ft.
15N133 Shirewood Farm Road, Hampshire, IL 60140
MLS# 12784009Listed by: CENTURY 21 NEW HERITAGE - HAMPSHIRE 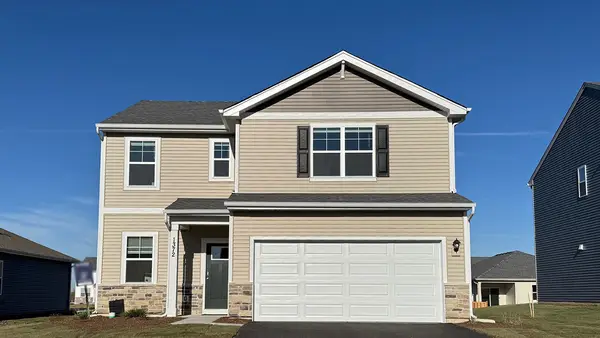 $424,990Active3 beds 3 baths1,818 sq. ft.
2600 San Juan Lane, Pingree Grove, IL 60140
MLS# 12781187Listed by: DAYNAE GAUDIO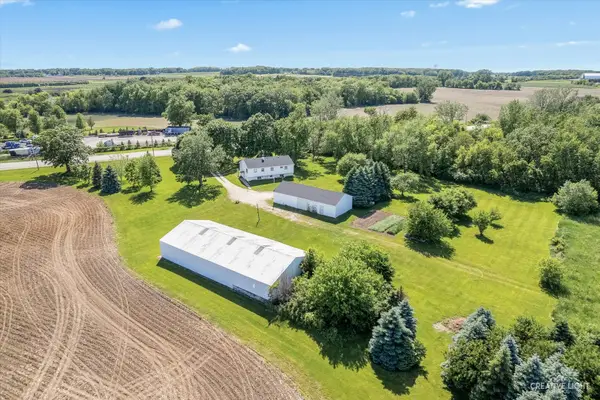 $3,400,000Active-- beds -- baths
43w916 Us Highway 20, Hampshire, IL 60140
MLS# 12780866Listed by: RE/MAX HORIZON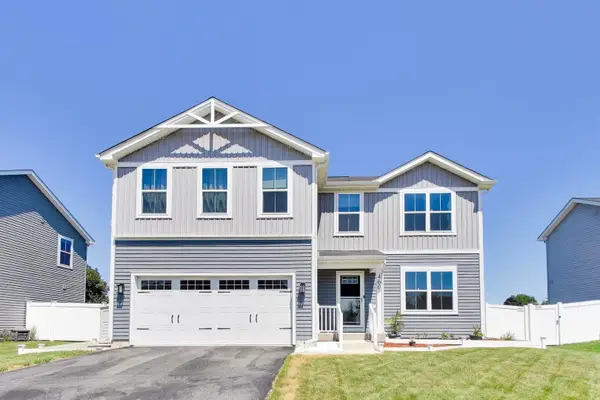 $410,000Active4 beds 3 baths2,261 sq. ft.
460 E Meadowdale Circle, Hampshire, IL 60140
MLS# 12779057Listed by: @PROPERTIES CHRISTIE'S INTERNATIONAL REAL ESTATE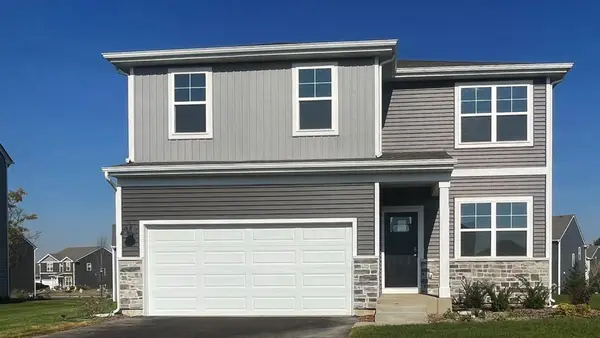 $444,990Active4 beds 3 baths2,051 sq. ft.
1123 Vista Court, Hampshire, IL 60140
MLS# 12777097Listed by: DAYNAE GAUDIO


Protect your home and budget from life's surprises with an Assurant Home Warranty, backed by a partner that supports you through every step of homeownership. Explore Plans.
©2026 Century 21 Real Estate LLC. All rights reserved. CENTURY 21®, the CENTURY 21 Logo and C21® are service marks owned by Century 21 Real Estate LLC. Century 21 Real Estate LLC fully supports the principles of the Fair Housing Act and the Equal Opportunity Act. Each office is independently owned and operated. Listing information is deemed reliable but not guaranteed accurate.