231 White Oak Street, Hampshire, IL 60140
Local realty services provided by:CENTURY 21 North East
231 White Oak Street,Hampshire, IL 60140
$519,900
- 4 Beds
- 4 Baths
- 3,883 sq. ft.
- Single family
- Active
Listed by: michelle collingbourne
Office: re/max suburban
MLS#:12746949
Source:MLSNI
Price summary
- Price:$519,900
- Price per sq. ft.:$133.89
About this home
Gorgeous and ready for new owners! If space is what you are looking for, this home delivers! With over 3,500 square feet of finished living space, this impressive 4-bedroom, 3.1 bath property offers room for everyone. The main level features hardwood flooring throughout and an open layout that includes a spacious living and dining room combination, an inviting family room and a generous kitchen. The kitchen is equipped with white cabinetry, granite countertops, a tiled backsplash, newer appliances, table space and a convenient breakfast bar. Sliding patio doors with inset blinds open to an expansive 26' x 22' deck, creating an ideal setting for outdoor dining, entertaining, or relaxing while overlooking the mature backyard. The spacious primary suite includes a 12' x 9' walk-in closet and a private bath with a soaking tub, separate shower and a large linen closet. Three additional bedrooms each feature a 5' x 5' walk-in closet and a remote-controlled ceiling fan. The finished English basement provides exceptional flexibility, offering a family room, recreation room, and a built-in bar with an antique top crafted from 100-year-old barnwood. A full bath, storage closets and finished under-stair storage add convenience and functionality. A radon reduction pipe and a backup sump pump system are also in place. Outside, the attached, heated 3+ car garage offers a dedicated work area and keyless entry on both doors. Recent updates include fresh paint and trim, six-panel doors, an updated laundry room and new light fixtures throughout. This home sides Turtle Pond and has views of open space giving year-round enjoyment of local wildlife and habitat. Lovingly maintained and showcasing pride of ownership, this home combines thoughtful updates, abundant storage, and exceptional living space. Enjoy the charm of downtown Hampshire, Illinois, with its variety of dining, shopping, and the annual Coon Creek Festival, along with easy commuting access to Route 72, Route 20, and I-90. Schedule your private viewing today!...
Contact an agent
Home facts
- Year built:2003
- Subdivision & Development:White Oak Ponds
- Listing ID #:12746949
- Updated:October 20, 2026 at 11:34 AM
Rooms and interior
- Bedrooms:4
- Total bathrooms:4
- Full bathrooms:3
- Half bathrooms:1
- Rooms Total:11
- Dining Description:Combined With Living Room, Eating Area
- Bathrooms Description:Separate Shower, Soaking Tub
- Kitchen Description:Dishwasher, Disposal, Microwave, Range, Refrigerator
- Basement Description:Egress Window, Finished, Full
- Living area:3,883 sq. ft.
Heating and cooling
- Cooling:Central Air
- Heating:Forced Air, Natural Gas
- Central air:Yes
Structure and exterior
- Roof:Asphalt
- Year built:2003
- Building area:3,883 sq. ft.
- Lot area:0.24 Acres
- Lot Features:Landscaped, Mature Trees
- Architectural Style:Traditional
- Foundation Description:Concrete Perimeter
- Levels:2 Story
Utilities
- Water:Public
- Sewer:Public Sewer
Finances and disclosures
- Price:$519,900
- Price per sq. ft.:$133.89
- Tax amount:$8,701 (2025)
Features and amenities
- Laundry features:Dryer, Washer
- Amenities:CO Detectors, Ceiling Fan(s), Sump Pump
Parking
- Total parking spaces:8
- Parking description:Asphalt, Attached Garage, Driveway, Garage
- Garage:Yes
- Garage spaces:3
 Copyright 2026 Midwest Real Estate Data LLC. All rights reserved. The data relating to real estate for sale on this web site comes in part from the Broker Reciprocity Program of the Midwest Real Estate Data LLC. Listing information is deemed reliable but not guaranteed. MLSNI Member Broker: Nate Brown
New listings near 231 White Oak Street
- New
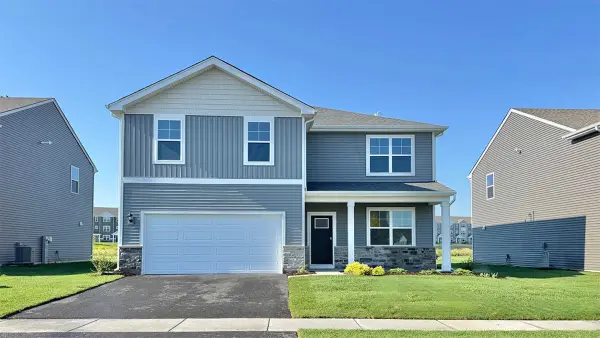 $509,990Active4 beds 3 baths2,600 sq. ft.
914 Cascade Drive, Pingree Grove, IL 60140
MLS# 12788922Listed by: DAYNAE GAUDIO - New
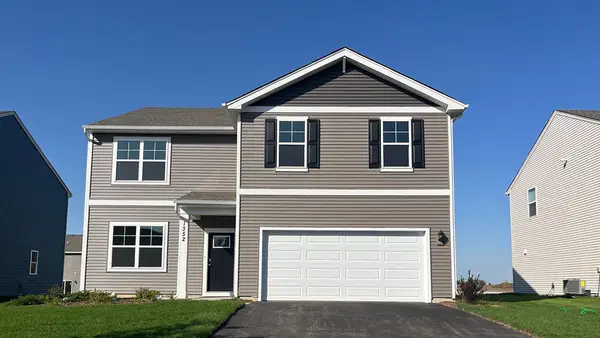 $499,990Active4 beds 3 baths2,600 sq. ft.
894 Cascade Court, Pingree Grove, IL 60140
MLS# 12788936Listed by: DAYNAE GAUDIO - New
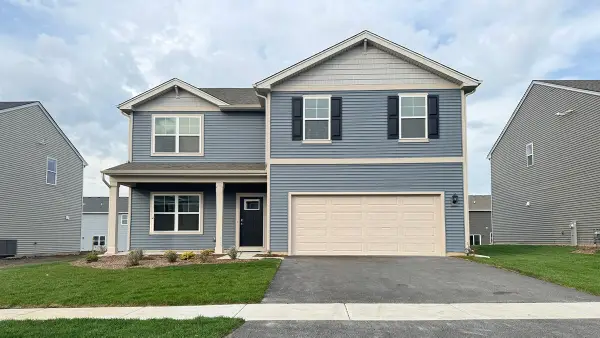 $494,990Active4 beds 3 baths2,600 sq. ft.
2660 San Juan Lane, Pingree Grove, IL 60140
MLS# 12787169Listed by: DAYNAE GAUDIO - New
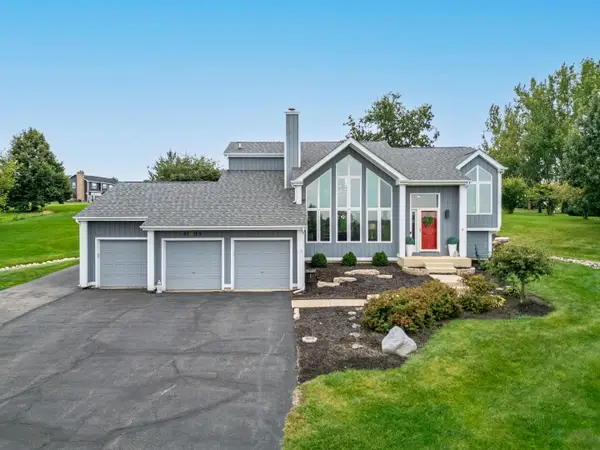 $575,000Active3 beds 3 baths2,513 sq. ft.
45W169 Hillview Lane, Hampshire, IL 60140
MLS# 12785997Listed by: GREAT WESTERN PROPERTIES - New
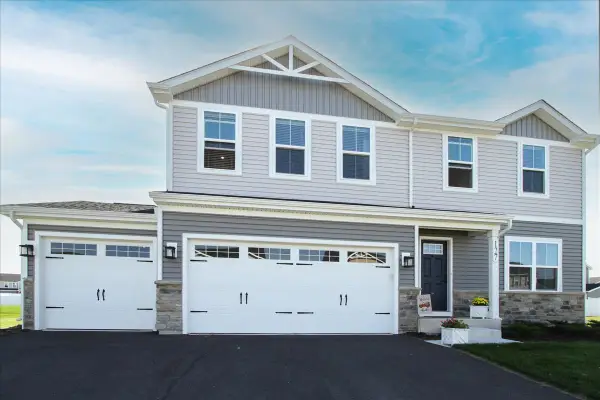 $428,000Active4 beds 3 baths1,903 sq. ft.
127 Wildflower Way, Hampshire, IL 60140
MLS# 12782807Listed by: WESTPORT ENTERPRISES LLC - New
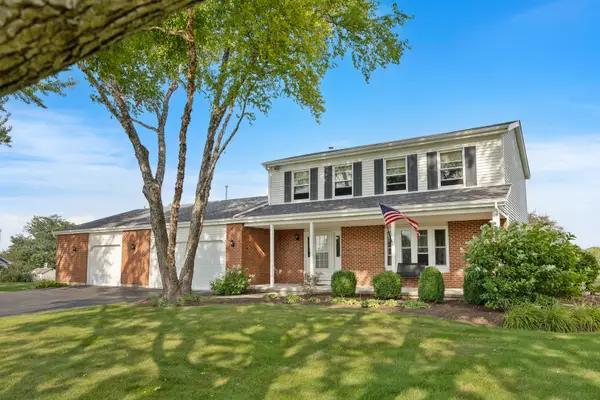
 $618,000Active4 beds 3 baths1,982 sq. ft.
15N133 Shirewood Farm Road, Hampshire, IL 60140
MLS# 12784009Listed by: CENTURY 21 NEW HERITAGE - HAMPSHIRE 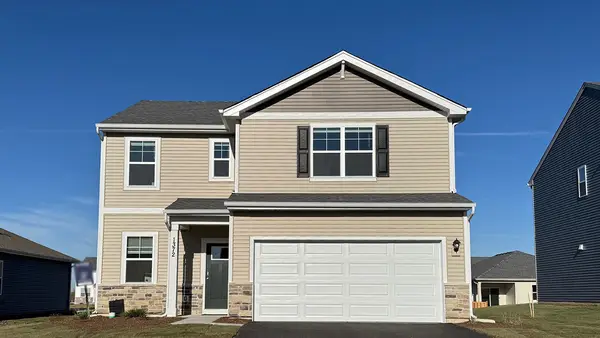 $424,990Active3 beds 3 baths1,818 sq. ft.
2600 San Juan Lane, Pingree Grove, IL 60140
MLS# 12781187Listed by: DAYNAE GAUDIO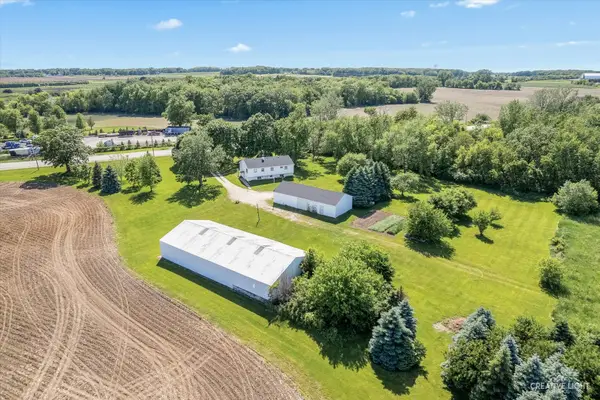 $3,400,000Active3 beds -- baths2,496 sq. ft.
43W916 Us Highway 20, Hampshire, IL 60140
MLS# 12780857Listed by: RE/MAX HORIZON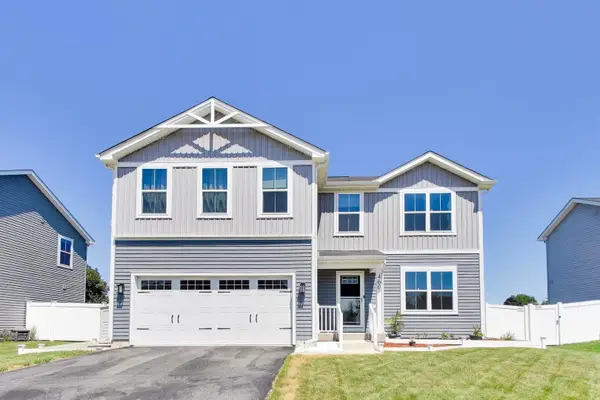 $410,000Active4 beds 3 baths2,261 sq. ft.
460 E Meadowdale Circle, Hampshire, IL 60140
MLS# 12779057Listed by: @PROPERTIES CHRISTIE'S INTERNATIONAL REAL ESTATE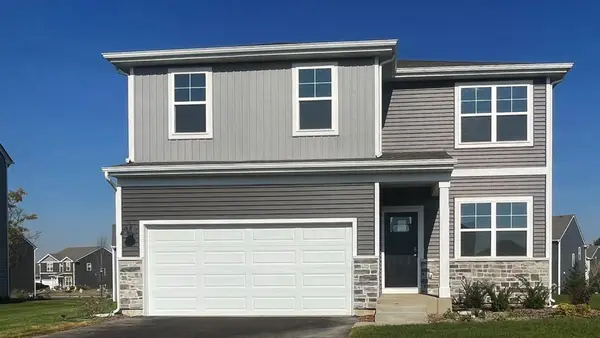 $444,990Active4 beds 3 baths2,051 sq. ft.
1123 Vista Court, Hampshire, IL 60140
MLS# 12777097Listed by: DAYNAE GAUDIO


Protect your home and budget from life's surprises with an Assurant Home Warranty, backed by a partner that supports you through every step of homeownership. Explore Plans.
©2026 Century 21 Real Estate LLC. All rights reserved. CENTURY 21®, the CENTURY 21 Logo and C21® are service marks owned by Century 21 Real Estate LLC. Century 21 Real Estate LLC fully supports the principles of the Fair Housing Act and the Equal Opportunity Act. Each office is independently owned and operated. Listing information is deemed reliable but not guaranteed accurate.