2533 Hearthstone Drive, Hampshire, IL 60140
Local realty services provided by:CENTURY 21 Broughton Team
2533 Hearthstone Drive,Hampshire, IL 60140
$260,000
- 2 Beds
- 1 Baths
- 926 sq. ft.
- Single family
- Active
Listed by: elliot lowe
Office: real broker, llc.
MLS#:12745217
Source:MLSNI
Price summary
- Price:$260,000
- Price per sq. ft.:$280.78
- Monthly HOA dues:$62
About this home
Welcome to Lakewood Crossing! This beautifully maintained 2 bed, 1 bath duplex with a 1 car garage offers comfortable living in one of Hampshire's most inviting communities. Lakewood Crossing is known for its peaceful atmosphere, scenic ponds, walking paths, parks, and convenient access to I90, shopping, and the Hampshire School District. Step inside to a bright, open concept living and dining area featuring neutral finishes, large windows, and a seamless flow perfect for everyday living. The living room offers warm carpeting and abundant natural light, while the dining space includes tile flooring and sliding glass doors leading to the private yard. The kitchen features wood cabinetry, white appliances, undercabinet lighting, and excellent counter space for cooking and meal prep. Two spacious bedrooms provide comfortable retreats with soft carpeting and serene color palettes. A well kept full bath and an attached 1car garage add convenience and functionality. Enjoy outdoor living in your private yard-ideal for relaxing, pets, or gardening. Experience the charm of Lakewood Crossing with its community amenities and a welcoming neighborhood feel....
Contact an agent
Home facts
- Year built:2014
- Listing ID #:12745217
- Updated:October 20, 2026 at 11:35 AM
Rooms and interior
- Bedrooms:2
- Total bathrooms:1
- Full bathrooms:1
- Rooms Total:5
- Living area:926 sq. ft.
Heating and cooling
- Cooling:Central Air
- Heating:Natural Gas
- Central air:Yes
Structure and exterior
- Year built:2014
- Building area:926 sq. ft.
Utilities
- Water:Public
- Sewer:Public Sewer
Finances and disclosures
- Price:$260,000
- Price per sq. ft.:$280.78
- Tax amount:$4,637 (2025)
Parking
- Total parking spaces:1
- Parking description:Asphalt, Attached Garage, Garage
- Garage:Yes
- Garage spaces:1
 Copyright 2026 Midwest Real Estate Data LLC. All rights reserved. The data relating to real estate for sale on this web site comes in part from the Broker Reciprocity Program of the Midwest Real Estate Data LLC. Listing information is deemed reliable but not guaranteed. MLSNI Member Broker: Barbara K. Broughton
New listings near 2533 Hearthstone Drive
- New
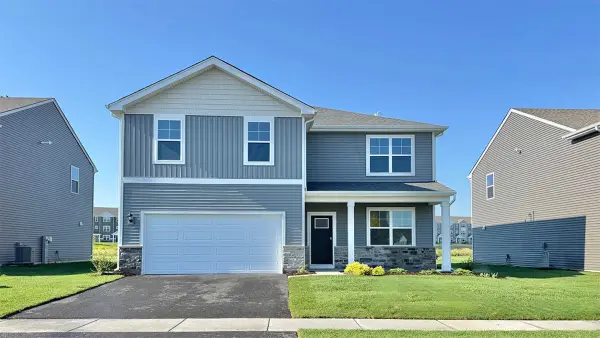 $509,990Active4 beds 3 baths2,600 sq. ft.
914 Cascade Drive, Pingree Grove, IL 60140
MLS# 12788922Listed by: DAYNAE GAUDIO - New
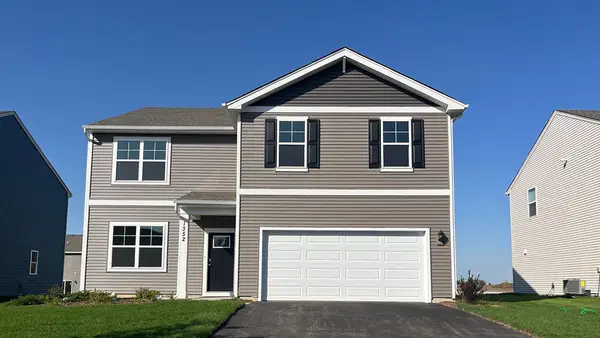 $499,990Active4 beds 3 baths2,600 sq. ft.
894 Cascade Court, Pingree Grove, IL 60140
MLS# 12788936Listed by: DAYNAE GAUDIO - New
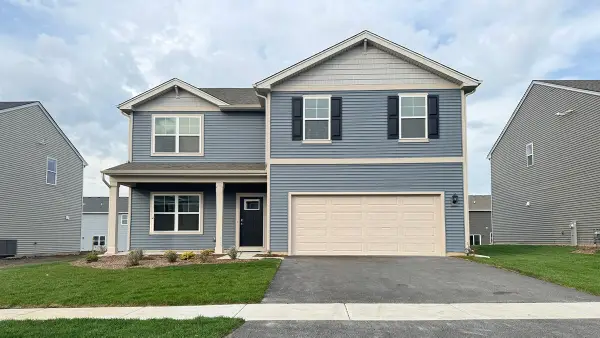 $494,990Active4 beds 3 baths2,600 sq. ft.
2660 San Juan Lane, Pingree Grove, IL 60140
MLS# 12787169Listed by: DAYNAE GAUDIO - New
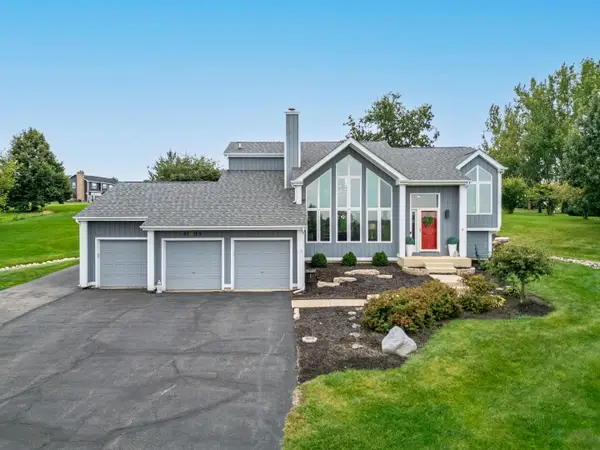 $575,000Active3 beds 3 baths2,513 sq. ft.
45W169 Hillview Lane, Hampshire, IL 60140
MLS# 12785997Listed by: GREAT WESTERN PROPERTIES - New
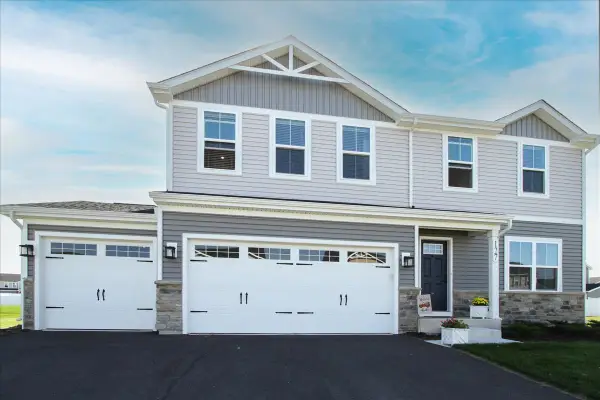 $428,000Active4 beds 3 baths1,903 sq. ft.
127 Wildflower Way, Hampshire, IL 60140
MLS# 12782807Listed by: WESTPORT ENTERPRISES LLC - New
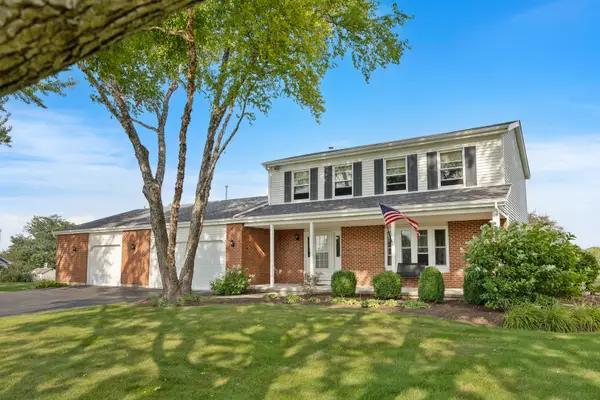
 $618,000Active4 beds 3 baths1,982 sq. ft.
15N133 Shirewood Farm Road, Hampshire, IL 60140
MLS# 12784009Listed by: CENTURY 21 NEW HERITAGE - HAMPSHIRE 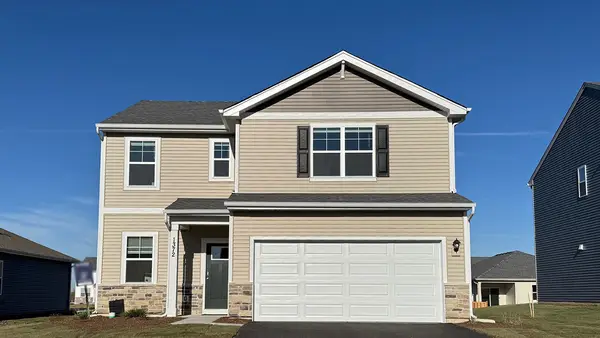 $424,990Active3 beds 3 baths1,818 sq. ft.
2600 San Juan Lane, Pingree Grove, IL 60140
MLS# 12781187Listed by: DAYNAE GAUDIO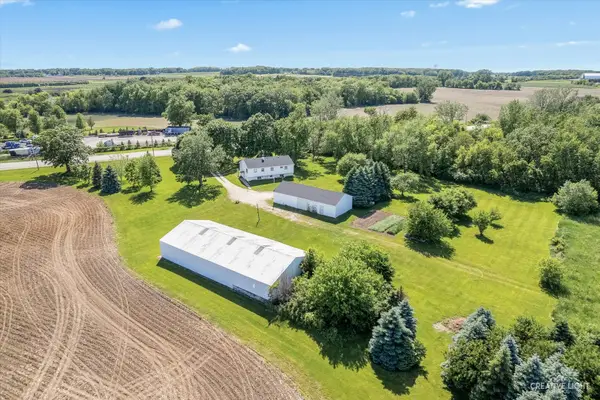 $3,400,000Active3 beds -- baths2,496 sq. ft.
43W916 Us Highway 20, Hampshire, IL 60140
MLS# 12780857Listed by: RE/MAX HORIZON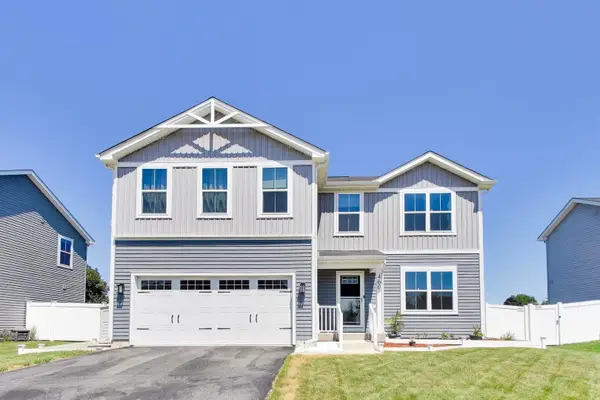 $410,000Active4 beds 3 baths2,261 sq. ft.
460 E Meadowdale Circle, Hampshire, IL 60140
MLS# 12779057Listed by: @PROPERTIES CHRISTIE'S INTERNATIONAL REAL ESTATE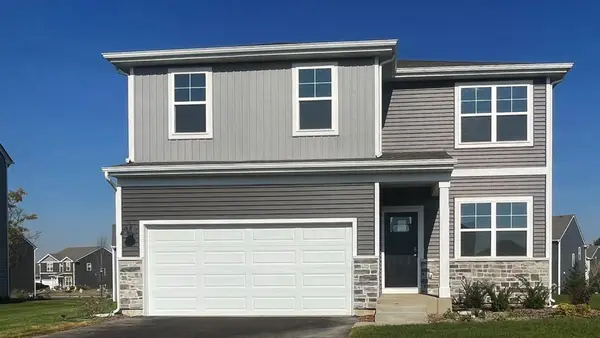 $444,990Active4 beds 3 baths2,051 sq. ft.
1123 Vista Court, Hampshire, IL 60140
MLS# 12777097Listed by: DAYNAE GAUDIO


Protect your home and budget from life's surprises with an Assurant Home Warranty, backed by a partner that supports you through every step of homeownership. Explore Plans.
©2026 Century 21 Real Estate LLC. All rights reserved. CENTURY 21®, the CENTURY 21 Logo and C21® are service marks owned by Century 21 Real Estate LLC. Century 21 Real Estate LLC fully supports the principles of the Fair Housing Act and the Equal Opportunity Act. Each office is independently owned and operated. Listing information is deemed reliable but not guaranteed accurate.