
47W975 Lenschow Road, Hampshire, IL 60140
Local realty services provided by:CENTURY 21 New Beginnings
47W975 Lenschow Road,Hampshire, IL 60140
$1,700,000
- 3 Beds
- 3 Baths
- 2,104 sq. ft.
- Single family
- Active
Listed by: lynn purcell, eric purcell
Office: baird & warner fox valley - geneva
MLS#:12720628
Source:MLSNI
Price summary
- Price:$1,700,000
- Price per sq. ft.:$807.98
About this home
Additional 7+ acre buildable parcel available separately. The parcel will be divided from the estate and assigned its own PIN. Purchase the home only, the vacant parcel only, or both properties together. 14.5+ Acre Estate & Compound with Major Investment Potential! Rare opportunity to own a private, fully gated custom ranch estate with exceptional infrastructure and versatility. Zoned F-1 (1 house/acre); potential for subdivision into two 7+ acre lots or a 3-lot configuration (5/5/4.5 acres), subject to applicable approvals. Two established entrances off a no-weight-restriction road. Premium infrastructure includes a 900' x 12' semi-accessible driveway with heavy-duty culvert and equipment parking, plus a second 1,000' deep-gravel drive with 80mm Belgard pavers. Multiple large outbuildings with hard-surface flooring ideal for hobbies, boats, equipment, storage, or home business. Resort-style amenities include a 12' deep swimming pond with sandy beach and dock, second 20' deep pond, county-maintained drainage, approximately 1/4 mile of walking paths, and 36' heavy-steel bridge. Expansive gardens with hoop houses, water access, and premium chicken/duck enclosure. Fully fenced perimeter with deer fencing. ATV/mower-accessible throughout. Professionally maintained mature specimen-grade landscaping with 10 years of established tree care. Truly unique estate offering privacy, recreation, homestead potential, and significant investment upside....
Contact an agent
Home facts
- Year built:1998
- Listing ID #:12720628
- Updated:August 14, 2026 at 11:20 AM
Rooms and interior
- Bedrooms:3
- Total bathrooms:3
- Full bathrooms:2
- Half bathrooms:1
- Rooms Total:7
- Dining Description:Separate Dining Room
- Bathrooms Description:Whirlpool
- Kitchen Description:Dishwasher, Microwave, Range, Refrigerator
- Living area:2,104 sq. ft.
Heating and cooling
- Cooling:Central Air
- Heating:Forced Air, Natural Gas
- Central air:Yes
Structure and exterior
- Roof:Asphalt
- Year built:1998
- Building area:2,104 sq. ft.
- Lot area:14.47 Acres
- Lot Features:Landscaped, Mature Trees, Wooded
- Architectural Style:Ranch
- Exterior Features:Outdoor Grill
- Foundation Description:Concrete Perimeter
- Levels:1 Story
Schools
- High school:Central High School
- Middle school:Central Middle School
- Elementary school:Howard B Thomas Grade School
Finances and disclosures
- Price:$1,700,000
- Price per sq. ft.:$807.98
- Tax amount:$18,121 (2025)
Features and amenities
- Laundry features:Dryer, Washer
- Amenities:Ceiling Fan(s)
Parking
- Total parking spaces:4
- Parking description:Attached Garage, Brick Driveway, Garage
- Garage:Yes
- Garage spaces:4
 Copyright 2026 Midwest Real Estate Data LLC. All rights reserved. The data relating to real estate for sale on this web site comes in part from the Broker Reciprocity Program of the Midwest Real Estate Data LLC. Listing information is deemed reliable but not guaranteed. MLSNI Member Broker: Vivian Galarza
New listings near 47W975 Lenschow Road
- Open Sat, 11am to 1pmNew
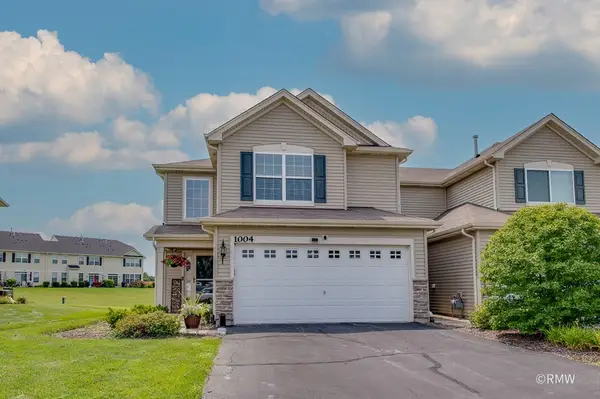 $300,000Active3 beds 3 baths1,872 sq. ft.
1004 Tuscany Trail, Hampshire, IL 60140
MLS# 12732667Listed by: FULTON GRACE REALTY - New
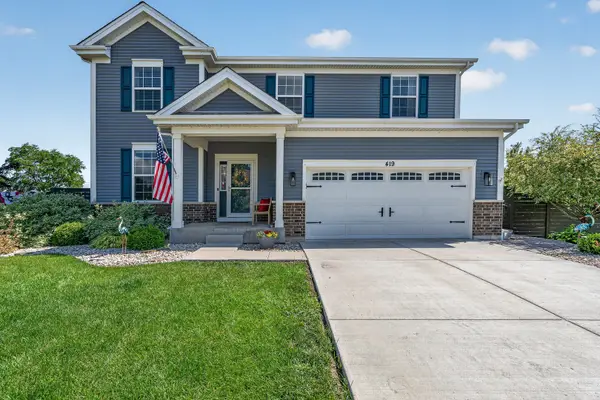 $539,900Active4 beds 3 baths2,786 sq. ft.
419 Zachary Drive, Hampshire, IL 60140
MLS# 12731986Listed by: WIRTZ REAL ESTATE GROUP INC. - New
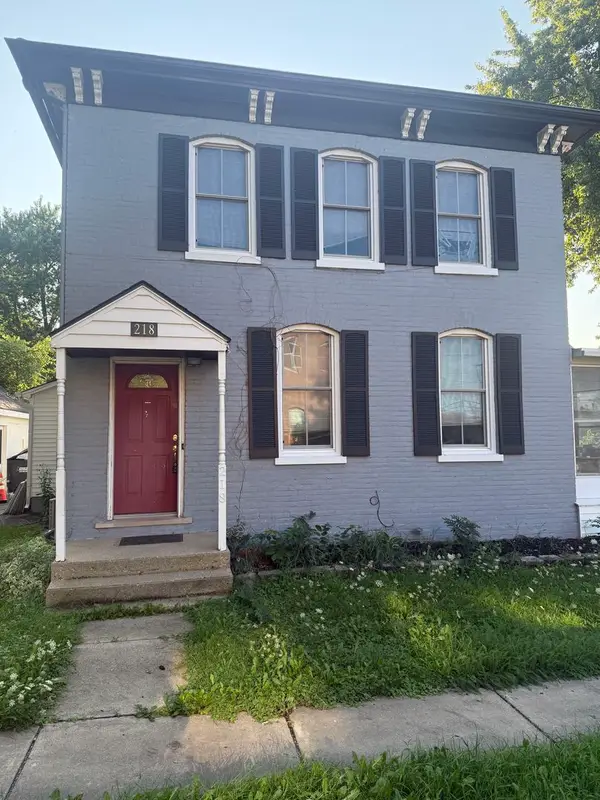 $239,000Active3 beds 2 baths1,614 sq. ft.
218 Park Street, Hampshire, IL 60140
MLS# 12731826Listed by: O'NEIL PROPERTY GROUP, LLC - Open Sat, 11am to 3pmNew
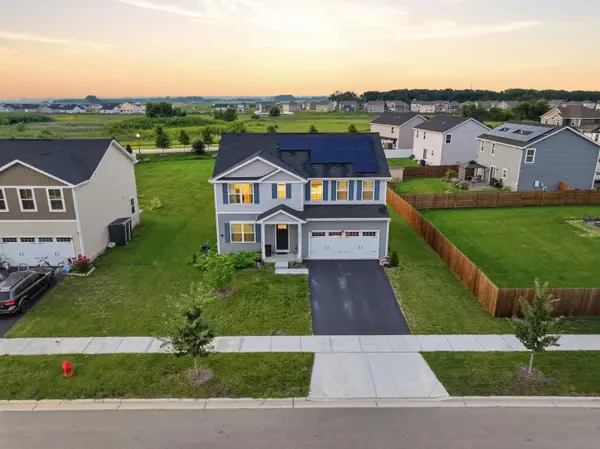 $469,990Active5 beds 3 baths2,590 sq. ft.
524 Wild Sienna, Hampshire, IL 60140
MLS# 12731313Listed by: BERKSHIRE HATHAWAY HOMESERVICES STARCK REAL ESTATE - New
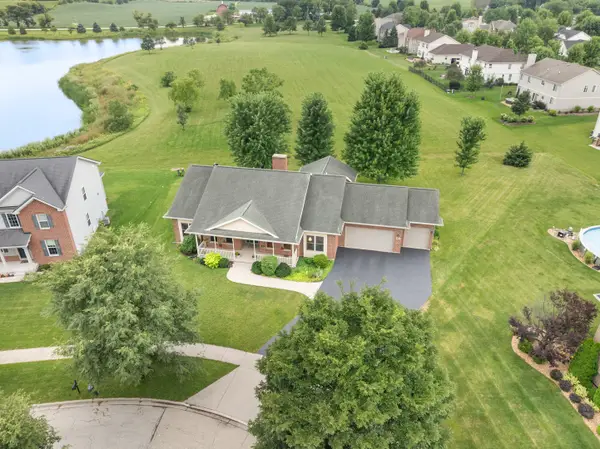 $509,000Active3 beds 2 baths2,492 sq. ft.
403 Jake Court, Hampshire, IL 60140
MLS# 12710376Listed by: HOMESMART CONNECT LLC - New
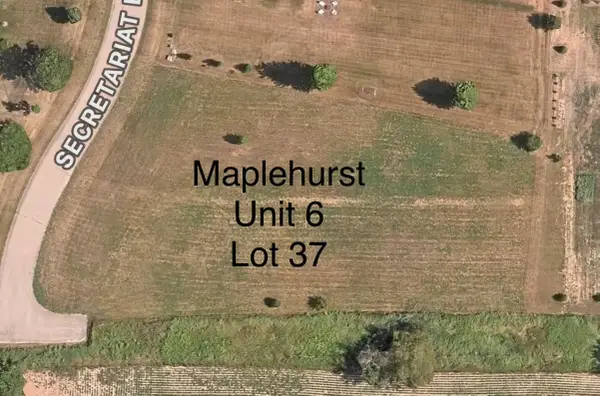 $195,000Active0 Acres
Maplehurst Unit 6 Lot 37 Secretariat Lane, Hampshire, IL 60140
MLS# 12725829Listed by: KELLER WILLIAMS SUCCESS REALTY 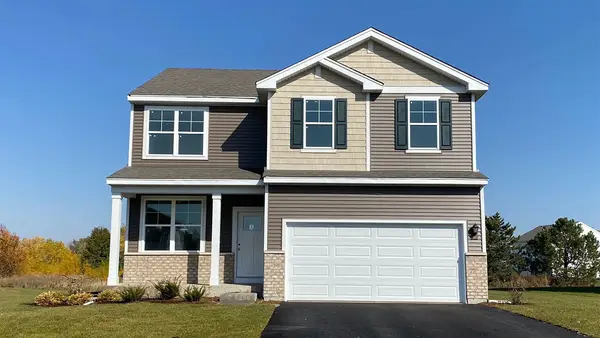 $444,990Pending4 beds 3 baths2,051 sq. ft.
463 Vista Drive, Hampshire, IL 60140
MLS# 12725382Listed by: DAYNAE GAUDIO- New
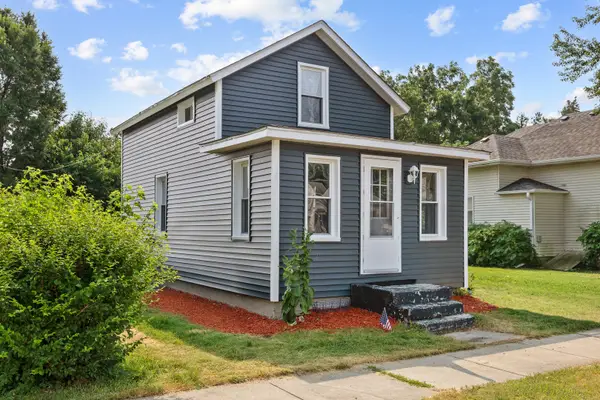 $210,000Active2 beds 1 baths728 sq. ft.
141 Oak Street, Hampshire, IL 60140
MLS# 12699880Listed by: HOMESMART CONNECT LLC - New
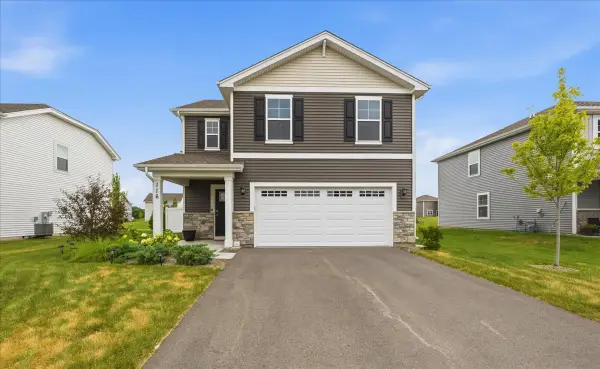 $414,000Active4 beds 3 baths1,953 sq. ft.
116 Fieldcrest Avenue, Hampshire, IL 60140
MLS# 12723942Listed by: RE/MAX PREMIER - Open Sun, 1 to 4pmNew
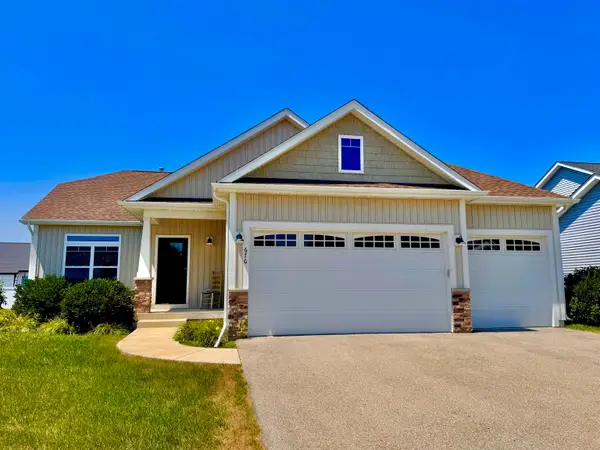 $460,000Active3 beds 2 baths1,900 sq. ft.
676 Savanna Drive, HAMPSHIRE, IL 60140
MLS# 202604834Listed by: KELLER WILLIAMS REALTY SIGNATURE


Protect your home and budget from life's surprises with an Assurant Home Warranty, backed by a partner that supports you through every step of homeownership. Explore Plans.
©2026 Century 21 Real Estate LLC. All rights reserved. CENTURY 21®, the CENTURY 21 Logo and C21® are service marks owned by Century 21 Real Estate LLC. Century 21 Real Estate LLC fully supports the principles of the Fair Housing Act and the Equal Opportunity Act. Each office is independently owned and operated. Listing information is deemed reliable but not guaranteed accurate.