
676 Savanna Drive, Hampshire, IL 60140
Local realty services provided by:CENTURY 21 Affiliated
676 Savanna Drive,Hampshire, IL 60140
$445,000
- 3 Beds
- 2 Baths
- 1,900 sq. ft.
- Single family
- Pending
Listed by: bryant chandler
Office: keller williams realty signature
MLS#:202604834
Source:IL_RAAR
Price summary
- Price:$445,000
- Price per sq. ft.:$234.21
About this home
Welcome home to 676 Savanna Drive, tucked away in Hampshire’s highly sought-after Prairie Ridge community! This gorgeous single-family residence perfectly balances suburban tranquility with modern convenience. From the moment you arrive, you will be captivated by its pristine curb appeal, set on a beautifully manicured lot. Step inside to discover a bright and airy layout and an expansive living space that flows effortlessly into the heart of the home. The chef-inspired kitchen features quartz countertops , making it perfect for everyday family life and upscale hosting. Rest and recharge in the luxurious primary suite, complete with an elegant private bath with dual rain shower head and generous closet space. Unwind outdoors on your custom patio overlooking an expansive backyard that is ripe for summer gatherings. Residents enjoy immediate proximity to highly rated Hampshire schools, local parks, and a quick 5-minute commute to I-90. Don't miss out on this turnkey gem—schedule your showing today!...
Contact an agent
Home facts
- Listing ID #:202604834
- Added:44 day(s) ago
- Updated:September 18, 2026 at 02:50 AM
Rooms and interior
- Bedrooms:3
- Total bathrooms:2
- Full bathrooms:2
- Dining Description:On Main Level
- Kitchen Description:Gas Range, Microwave, Refrigerator
- Bedroom Description:Master Bedroom On Main Level
- Basement Description:Full
- Living area:1,900 sq. ft.
Heating and cooling
- Cooling:Central Air
- Heating:Natural Gas
- Central air:Yes
Structure and exterior
- Roof:Shingle
- Building area:1,900 sq. ft.
- Lot area:0.19 Acres
- Architectural Style:Ranch
- Construction Materials:Siding
- Exterior Features:Fenced Yard, Patio
Schools
- High school:Other/Outside Area
- Middle school:Other/Outside Area
- Elementary school:Other/Outside Area
Utilities
- Water:City/Community
- Sewer:City/Community
Finances and disclosures
- Price:$445,000
- Price per sq. ft.:$234.21
Features and amenities
- Appliances:Microwave, Refrigerator, Washer
- Laundry features:Dryer, Washer
- Amenities:Fenced Yard, Gas Water Heater
Parking
- Garage spaces:3
New listings near 676 Savanna Drive
- New
 $319,990Active2 beds 3 baths1,651 sq. ft.
2704 Arrowhead Drive, Pingree Grove, IL 60140
MLS# 12760391Listed by: DAYNAE GAUDIO
- New
 $319,990Active2 beds 3 baths1,651 sq. ft.
2722 Arrowhead Drive, Pingree Grove, IL 60140
MLS# 12760395Listed by: DAYNAE GAUDIO - New
 $339,990Active3 beds 3 baths1,827 sq. ft.
2726 Arrowhead Drive, Pingree Grove, IL 60140
MLS# 12760399Listed by: DAYNAE GAUDIO - New
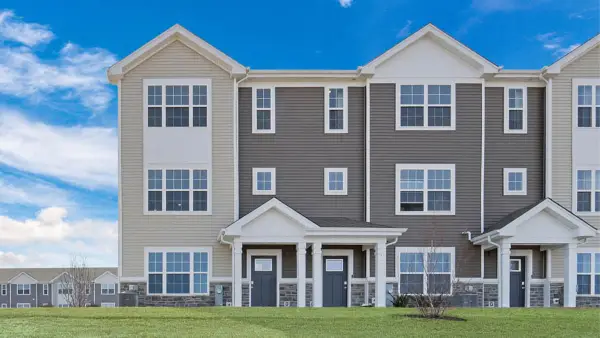 $349,990Active3 beds 3 baths1,827 sq. ft.
2728 Arrowhead Drive, Pingree Grove, IL 60140
MLS# 12760403Listed by: DAYNAE GAUDIO - New
 $499,390Active3 beds 2 baths1,387 sq. ft.
930 Dawns End, Hampshire, IL 60140
MLS# 12758971Listed by: HOME SELL FLAT LLC - New
 $324,990Active2 beds 3 baths1,651 sq. ft.
2706 Arrowhead Drive, Pingree Grove, IL 60140
MLS# 12758816Listed by: DAYNAE GAUDIO - New
 $486,990Active3 beds 2 baths1,387 sq. ft.
Lot 234 Foxhedge Trail, Hampshire, IL 60140
MLS# 12758070Listed by: HOME SELL FLAT LLC - New
 $519,990Active3 beds 2 baths1,625 sq. ft.
Lot 241 Tallgrass Circle, Hampshire, IL 60140
MLS# 12758071Listed by: HOME SELL FLAT LLC - New
 $539,990Active3 beds 2 baths1,817 sq. ft.
Lot 242 Tallgrass Circle, Hampshire, IL 60140
MLS# 12758086Listed by: HOME SELL FLAT LLC - New
 $539,990Active4 beds 3 baths2,058 sq. ft.
Lot 246 Tallgrass Circle, Hampshire, IL 60140
MLS# 12758089Listed by: HOME SELL FLAT LLC


Protect your home and budget from life's surprises with an Assurant Home Warranty, backed by a partner that supports you through every step of homeownership. Explore Plans.
©2026 Century 21 Real Estate LLC. All rights reserved. CENTURY 21®, the CENTURY 21 Logo and C21® are service marks owned by Century 21 Real Estate LLC. Century 21 Real Estate LLC fully supports the principles of the Fair Housing Act and the Equal Opportunity Act. Each office is independently owned and operated. Listing information is deemed reliable but not guaranteed accurate.