
900 Scottsdale Drive, Hampshire, IL 60140
Local realty services provided by:CENTURY 21 New Beginnings
900 Scottsdale Drive,Hampshire, IL 60140
$499,900
- 2 Beds
- 2 Baths
- 2,400 sq. ft.
- Single family
- Active
Listed by: tracey larsen, graham mcdonald
Office: coldwell banker realty
MLS#:12677808
Source:MLSNI
Price summary
- Price:$499,900
- Price per sq. ft.:$208.29
- Monthly HOA dues:$300
About this home
Welcome to 900 Scottsdale Drive And the beautiful 55+ community of Carillon at Cambridge Lakes! Offering over 2,200 square feet above grade plus a full unfinished basement, this beautifully upgraded home combines generous living space with features that are hard to find. Inside, engineered hardwood flooring flows throughout the main living areas, while a custom stone fireplace creates a striking focal point and adds warmth and character. Vaulted ceilings in the kitchen create an open, airy feel, while the primary suite also features vaulted ceilings that enhance the sense of space. The full unfinished basement provides plenty of room for storage today and excellent potential for additional finished living space in the future, complete with a bathroom rough-in already in place. The oversized 3-car garage is heated and equipped with an EV charger, making it functional year-round. Major updates include a new roof along with a newer furnace and air conditioning system, giving the next owner added peace of mind. The backyard is built for enjoying, featuring a beautifully designed paver patio and impressive pergola that create the perfect setting for outdoor dining, entertaining, or relaxing, while a dedicated turf area provides attractive, low-maintenance outdoor space. With over 2,200 square feet above grade, a full basement, heated 3-car garage, EV charging, extensive outdoor improvements, vaulted ceilings, and thoughtful upgrades throughout, 900 Scottsdale Drive offers an exceptional combination of space, functionality, and style....
Contact an agent
Home facts
- Year built:2012
- Listing ID #:12677808
- Updated:October 05, 2026 at 11:29 AM
Rooms and interior
- Bedrooms:2
- Total bathrooms:2
- Full bathrooms:2
- Rooms Total:5
- Basement Description:Egress Window, Full, Unfinished
- Living area:2,400 sq. ft.
Heating and cooling
- Cooling:Central Air
- Heating:Natural Gas
- Central air:Yes
Structure and exterior
- Roof:Asphalt
- Year built:2012
- Building area:2,400 sq. ft.
- Lot area:0.27 Acres
- Lot Features:Corner Lot, Landscaped, Mature Trees
- Architectural Style:Ranch
- Exterior Features:Fire Pit, Outdoor Grill
- Foundation Description:Concrete Perimeter
- Levels:1 Story
Utilities
- Water:Public
- Sewer:Public Sewer
Finances and disclosures
- Price:$499,900
- Price per sq. ft.:$208.29
- Tax amount:$9,561 (2024)
Parking
- Total parking spaces:3
- Parking description:Asphalt, Attached Garage, Garage
- Garage:Yes
- Garage spaces:3
 Copyright 2026 Midwest Real Estate Data LLC. All rights reserved. The data relating to real estate for sale on this web site comes in part from the Broker Reciprocity Program of the Midwest Real Estate Data LLC. Listing information is deemed reliable but not guaranteed. MLSNI Member Broker: Vivian Galarza
New listings near 900 Scottsdale Drive
- New
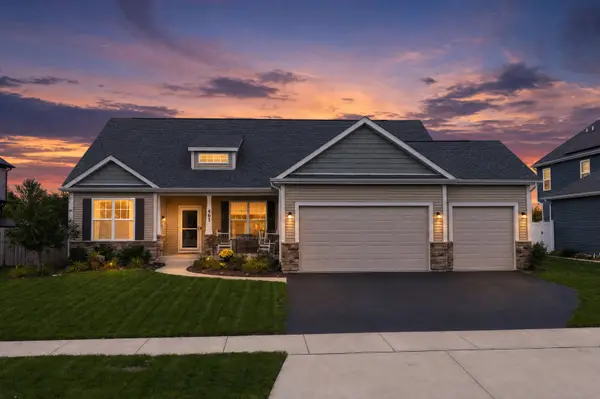 $528,000Active3 beds 2 baths4,474 sq. ft.
461 Dawns, Hampshire, IL 60140
MLS# 12773115Listed by: REAL BROKER, LLC - ROCKTON - New
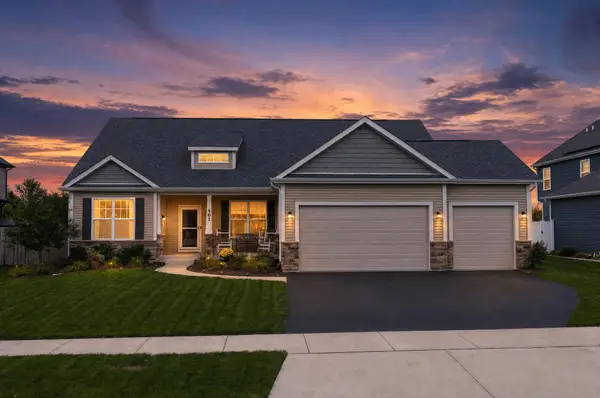 $528,000Active3 beds 2 baths2,237 sq. ft.
461 Dawns End, HAMPSHIRE, IL 60140
MLS# 202606232Listed by: REAL BROKER, LLC 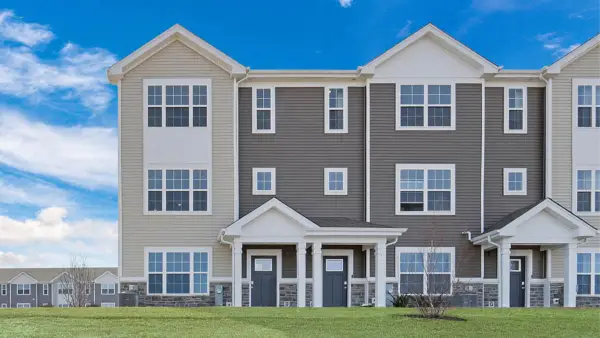 $354,990Pending3 beds 3 baths1,827 sq. ft.
2740 Arrowhead Drive, Pingree Grove, IL 60140
MLS# 12773556Listed by: DAYNAE GAUDIO- New
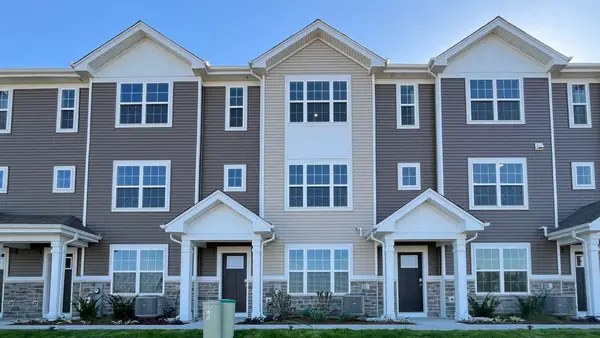 $344,990Active3 beds 3 baths1,827 sq. ft.
2742 Arrowhead Drive, Pingree Grove, IL 60140
MLS# 12773531Listed by: DAYNAE GAUDIO - New
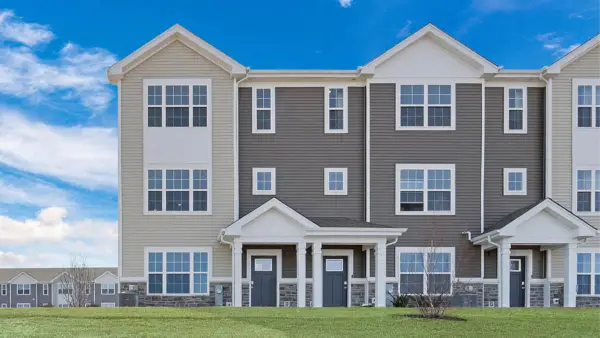 $354,990Active3 beds 3 baths1,827 sq. ft.
2748 Arrowhead Drive, Pingree Grove, IL 60140
MLS# 12773576Listed by: DAYNAE GAUDIO - New
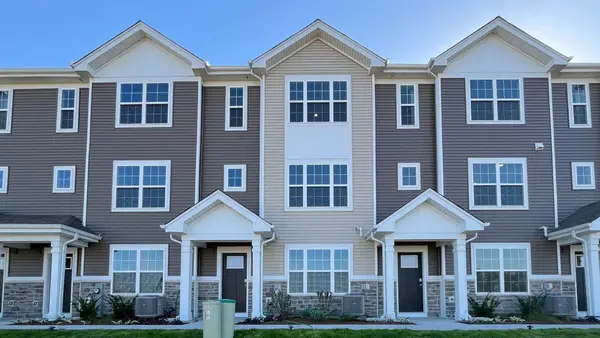 $324,990Active2 beds 3 baths1,651 sq. ft.
2744 Arrowhead Drive, Pingree Grove, IL 60140
MLS# 12773584Listed by: DAYNAE GAUDIO - New
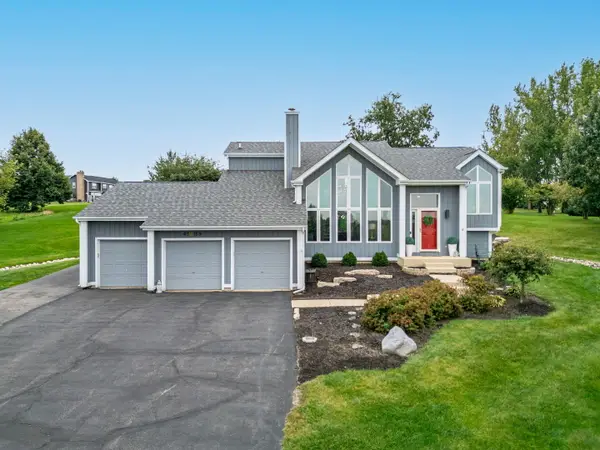 $599,900Active3 beds 3 baths2,513 sq. ft.
45W169 Hillview Lane, Hampshire, IL 60140
MLS# 12758305Listed by: GREAT WESTERN PROPERTIES - New
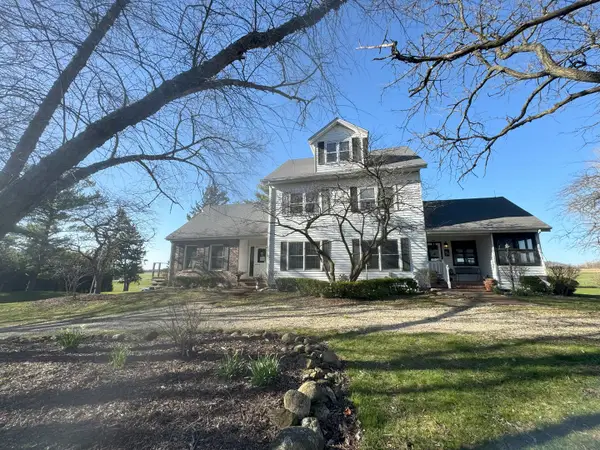 $2,500,000Active-- beds 3 baths
17N753 Widmayer Road, Hampshire, IL 60140
MLS# 12769595Listed by: COLEMAN LAND COMPANY 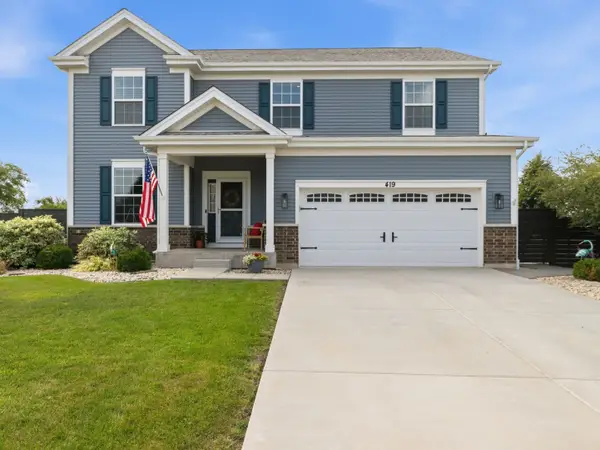 $515,000Pending4 beds 3 baths2,988 sq. ft.
419 Zachary Drive, Hampshire, IL 60140
MLS# 12769071Listed by: LEGACY PROPERTIES, A SARAH LEONARD COMPANY, LLC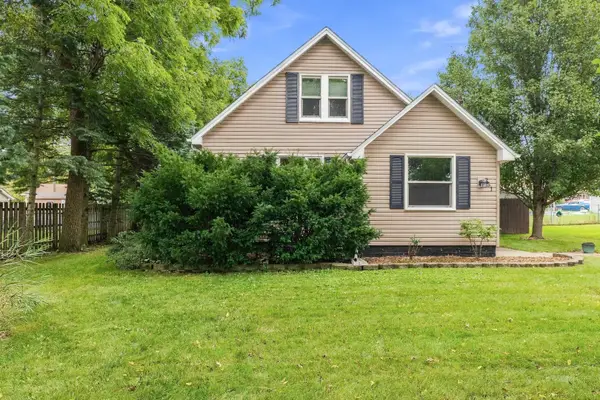 $290,000Pending2 beds 2 baths942 sq. ft.
251 Prairie Street, Hampshire, IL 60140
MLS# 12766800Listed by: LEGACY PROPERTIES, A SARAH LEONARD COMPANY, LLC


Protect your home and budget from life's surprises with an Assurant Home Warranty, backed by a partner that supports you through every step of homeownership. Explore Plans.
©2026 Century 21 Real Estate LLC. All rights reserved. CENTURY 21®, the CENTURY 21 Logo and C21® are service marks owned by Century 21 Real Estate LLC. Century 21 Real Estate LLC fully supports the principles of the Fair Housing Act and the Equal Opportunity Act. Each office is independently owned and operated. Listing information is deemed reliable but not guaranteed accurate.