
251 Prairie Street, Hampshire, IL 60140
Local realty services provided by:CENTURY 21 New Beginnings
251 Prairie Street,Hampshire, IL 60140
$290,000
- 2 Beds
- 2 Baths
- 942 sq. ft.
- Single family
- Active
Upcoming open houses
- Sat, Sep 2611:00 am - 01:00 pm
Listed by: sarah leonard
Office: legacy properties, a sarah leonard company, llc.
MLS#:12766800
Source:MLSNI
Price summary
- Price:$290,000
- Price per sq. ft.:$307.86
About this home
Charming and well-maintained 2-bedroom Cape Cod-style home in a prime Hampshire location. The bright and spacious living room features gleaming hardwood flooring and flows into the beautifully updated kitchen, complete with 42-inch espresso cabinetry with crown molding, tile backsplash, stainless steel appliances, and a breakfast bar. The main level also offers a full bath and convenient laundry area. Upstairs, you'll find two generous-sized bedrooms, each offering ample closet space. The finished basement provides even more living space with a large family/rec room featuring durable epoxy flooring and a full bath. Outside, relax on the patio with gazebo overlooking the heated above-ground pool, wraparound deck, and fire pit-perfect for entertaining or enjoying summer days. The detached finished 2-car garage offers additional versatility with dedicated office space and its own HVAC system. Ideally located near shopping, restaurants, parks, and with easy interstate access, this home offers comfort, flexibility, and a great location....
Contact an agent
Home facts
- Year built:1941
- Listing ID #:12766800
- Updated:September 26, 2026 at 11:34 AM
Rooms and interior
- Bedrooms:2
- Total bathrooms:2
- Full bathrooms:2
- Rooms Total:5
- Bathrooms Description:Separate Shower
- Kitchen Description:Dishwasher, Disposal, Microwave, Range, Refrigerator, Stainless Steel Appliance(s)
- Basement Description:Finished, Full
- Living area:942 sq. ft.
Heating and cooling
- Cooling:Central Air
- Heating:Forced Air, Natural Gas
- Central air:Yes
Structure and exterior
- Roof:Asphalt
- Year built:1941
- Building area:942 sq. ft.
- Lot area:0.15 Acres
- Lot Features:Mature Trees
- Architectural Style:Cape Cod
- Exterior Features:Fire Pit
- Levels:1.5 Story
Schools
- High school:Hampshire High School
- Middle school:Hampshire Middle School
- Elementary school:Hampshire Elementary School
Utilities
- Water:Public
- Sewer:Public Sewer
Finances and disclosures
- Price:$290,000
- Price per sq. ft.:$307.86
- Tax amount:$5,644 (2025)
Features and amenities
- Laundry features:Dryer, Washer
- Amenities:Ceiling Fan(s), Sump Pump, Water-Softener Owned
Parking
- Total parking spaces:2
- Parking description:Asphalt, Detached Garage, Garage, Off Alley
- Garage:Yes
- Garage spaces:2
 Copyright 2026 Midwest Real Estate Data LLC. All rights reserved. The data relating to real estate for sale on this web site comes in part from the Broker Reciprocity Program of the Midwest Real Estate Data LLC. Listing information is deemed reliable but not guaranteed. MLSNI Member Broker: Vivian Galarza
New listings near 251 Prairie Street
- New
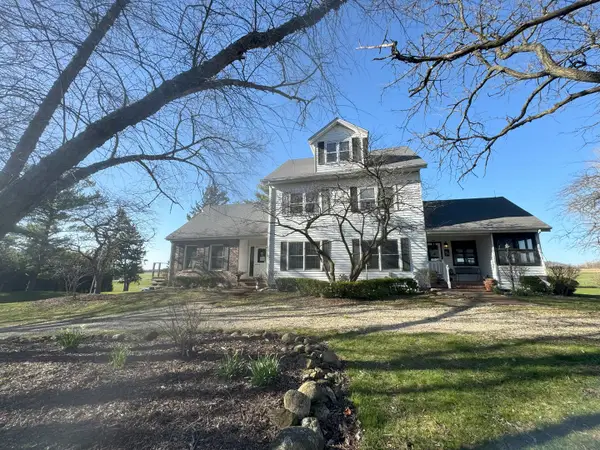 $2,500,000Active-- beds 3 baths
17N753 Widmayer Road, Hampshire, IL 60140
MLS# 12769595Listed by: COLEMAN LAND COMPANY - New
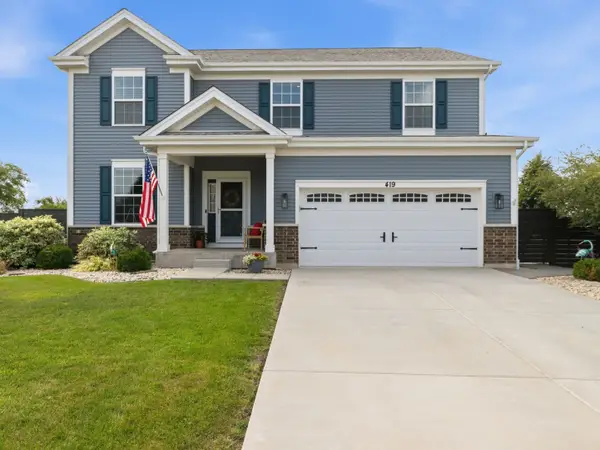 $515,000Active4 beds 3 baths2,988 sq. ft.
419 Zachary Drive, Hampshire, IL 60140
MLS# 12769071Listed by: LEGACY PROPERTIES, A SARAH LEONARD COMPANY, LLC - New
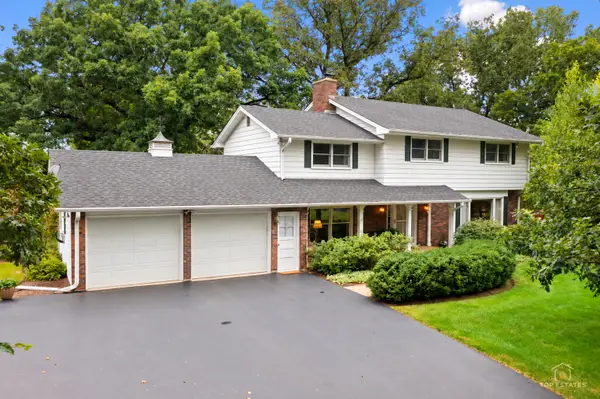 $494,900Active4 beds 3 baths2,474 sq. ft.
19N140 Felsmith Road, Hampshire, IL 60140
MLS# 12768010Listed by: LEGACY PROPERTIES, A SARAH LEONARD COMPANY, LLC - New
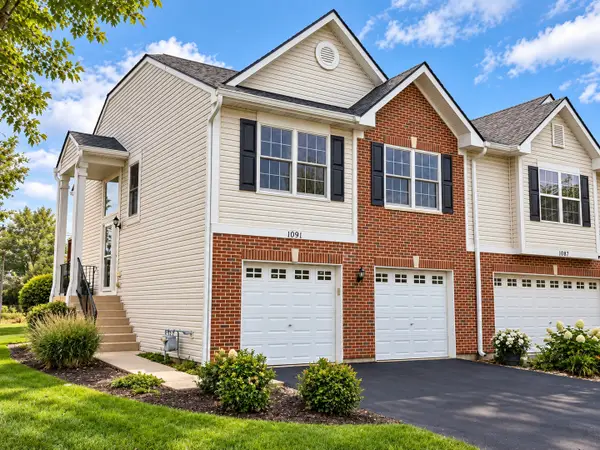 $289,000Active3 beds 3 baths1,791 sq. ft.
1091 Marcello Drive #1091, Hampshire, IL 60140
MLS# 12745673Listed by: COLDWELL BANKER REALTY - New
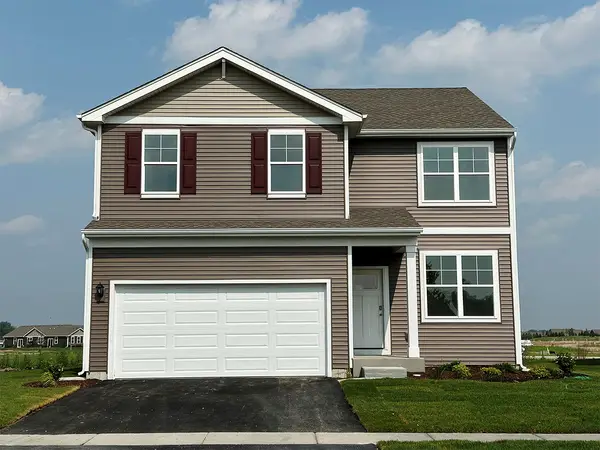 $440,990Active4 beds 3 baths2,052 sq. ft.
2640 San Juan Lane, Pingree Grove, IL 60140
MLS# 12747180Listed by: DAYNAE GAUDIO - New
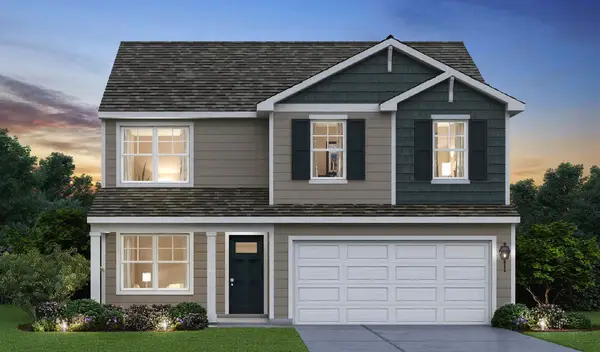 $444,990Active4 beds 3 baths2,052 sq. ft.
2620 San Juan Lane, Pingree Grove, IL 60140
MLS# 12747225Listed by: DAYNAE GAUDIO 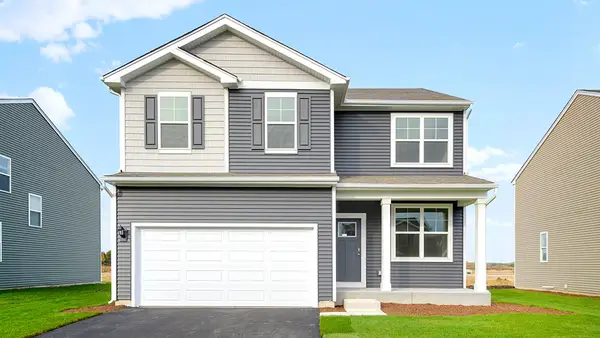 $444,990Pending4 beds 3 baths2,052 sq. ft.
2631 San Juan Lane, Pingree Grove, IL 60140
MLS# 12747288Listed by: DAYNAE GAUDIO- New
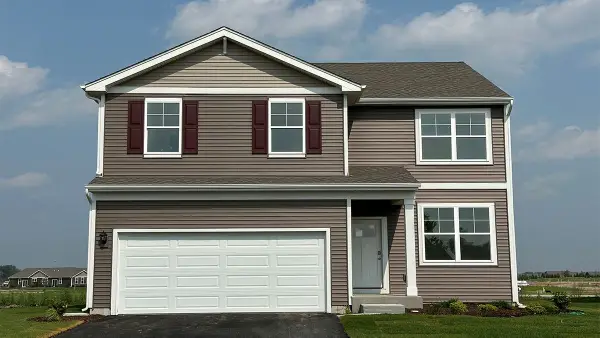 $439,990Active4 beds 3 baths2,052 sq. ft.
2621 San Juan Lane, Pingree Grove, IL 60140
MLS# 12747332Listed by: DAYNAE GAUDIO - New
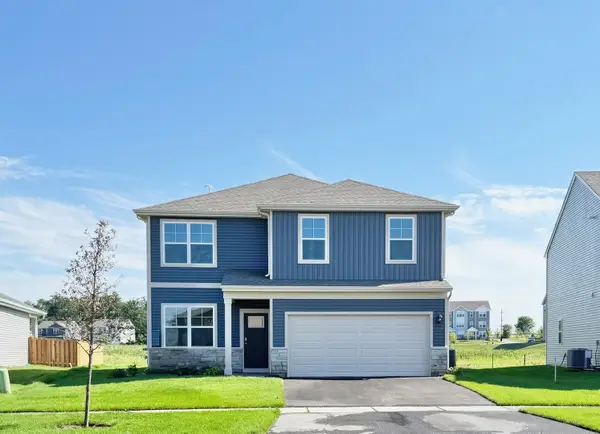 $446,990Active4 beds 3 baths2,052 sq. ft.
2611 San Juan Lane, Pingree Grove, IL 60140
MLS# 12747342Listed by: DAYNAE GAUDIO


Protect your home and budget from life's surprises with an Assurant Home Warranty, backed by a partner that supports you through every step of homeownership. Explore Plans.
©2026 Century 21 Real Estate LLC. All rights reserved. CENTURY 21®, the CENTURY 21 Logo and C21® are service marks owned by Century 21 Real Estate LLC. Century 21 Real Estate LLC fully supports the principles of the Fair Housing Act and the Equal Opportunity Act. Each office is independently owned and operated. Listing information is deemed reliable but not guaranteed accurate.