
11123 W Doubet Road, Hanna City, IL 61536
Local realty services provided by:CENTURY 21 Tucker Swanson
11123 W Doubet Road,Hanna City, IL 61536
$329,900
- 3 Beds
- 2 Baths
- 1,967 sq. ft.
- Single family
- Active
Listed by: mark monge
Office: jim maloof realty, inc.
MLS#:PA1268153
Source:IL_CAAR
Price summary
- Price:$329,900
- Price per sq. ft.:$167.72
About this home
Looking for the perfect blend of peaceful country living and everyday convenience? Welcome home! Located in the desirable community of Hanna City, just 15 minutes from Peoria, this exceptional property offers nearly 3 acres of beautifully maintained land where you can enjoy the tranquility of the countryside without sacrificing easy access to shopping, dining, and work. Pride of ownership is evident from the moment you arrive, with an immaculately cared-for 3-bedroom, 2-bath home and impressive outbuildings that open the door to endless possibilities. The majority of the property is fenced, making it ideal for animals, hobbies, or simply enjoying your own private retreat. Inside, warm Kelch finished hardwood floors flow through the living room, dining room, and upper-level bedrooms, creating timeless charm and character. Relax by the picture window and take in breathtaking views that stretch for miles. Need room for projects, equipment, or toys? You’ll love the 36’ x 72’ Morton building featuring electricity, an air compressor, partial concrete flooring, and abundant workspace, along with a 27’ x 40’ barn and attached 12’ x 16’ garage. Whether you’re dreaming of a hobby farm, workshop, or simply more room to spread out, this one delivers incredible value and endless potential. Opportunities like this are rare—don’t miss your chance to own your own slice of heaven!...
Contact an agent
Home facts
- Year built:1967
- Subdivision & Development:None
- Listing ID #:PA1268153
- Added:65 day(s) ago
- Updated:September 11, 2026 at 02:43 PM
Rooms and interior
- Bedrooms:3
- Total bathrooms:2
- Full bathrooms:2
- Kitchen Description:Dishwasher, Microwave, Refrigerator
- Basement:Yes
- Basement Description:Partial
- Living area:1,967 sq. ft.
Heating and cooling
- Cooling:Central Air
- Heating:Forced Air, Propane, Propane Rented
- Central air:Yes
Structure and exterior
- Roof:Shingle
- Year built:1967
- Building area:1,967 sq. ft.
- Lot area:2.78 Acres
- Construction Materials:Frame, Vinyl Siding
- Foundation Description:Block
Schools
- High school:Farmington
Utilities
- Water:Public
Finances and disclosures
- Price:$329,900
- Price per sq. ft.:$167.72
- Tax amount:$4,981 (2025)
Features and amenities
- Appliances:Dishwasher, Microwave, Refrigerator
- Amenities:Ceiling Fan(s), Radon Mitigation System
Parking
- Parking description:Attached, Detached, Gravel, Oversized
- Garage:Yes
- Garage spaces:2
New listings near 11123 W Doubet Road
 $174,900Active1 beds 1 baths910 sq. ft.
12827 W Center Street, Hanna City, IL 61536
MLS# PA1269053Listed by: RE/MAX TRADERS UNLIMITED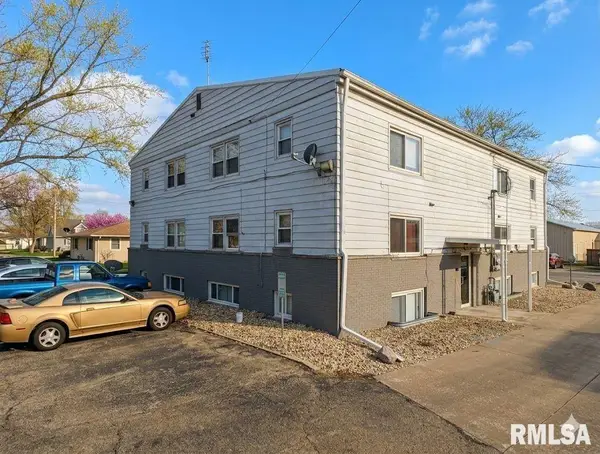 $720,000Active-- beds -- baths5,586 sq. ft.
522 N Main Street, Hanna City, IL 61536
MLS# PA1265355Listed by: RE/MAX TRADERS UNLIMITED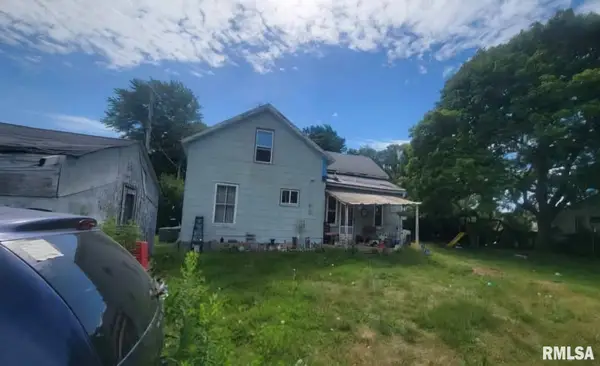 $22,900Active3 beds 1 baths1,162 sq. ft.
2409 Hanna City-glasford Road, Hanna City, IL 61536
MLS# PA1264578Listed by: SUNFLOWER REAL ESTATE GROUP, LLC


Protect your home and budget from life's surprises with an Assurant Home Warranty, backed by a partner that supports you through every step of homeownership. Explore Plans.
©2026 Century 21 Real Estate LLC. All rights reserved. CENTURY 21®, the CENTURY 21 Logo and C21® are service marks owned by Century 21 Real Estate LLC. Century 21 Real Estate LLC fully supports the principles of the Fair Housing Act and the Equal Opportunity Act. Each office is independently owned and operated. Listing information is deemed reliable but not guaranteed accurate.