
12827 W Center Street, Hanna City, IL 61536
Local realty services provided by:CENTURY 21 Signature Real Estate
12827 W Center Street,Hanna City, IL 61536
$159,900
- 1 Beds
- 1 Baths
- 910 sq. ft.
- Single family
- Active
Listed by: marc wells
Office: re/max traders unlimited
MLS#:PA1269053
Source:IL_CAAR
Price summary
- Price:$159,900
- Price per sq. ft.:$175.71
About this home
Don't miss out on this charming 1 bedroom home on a double lot. Convenient living all on one level and the layout makes it easy to heat, cool and clean. Kitchen has beautiful marble floor and the sliding door leads to the deck and backyard. The home offers a cozy living space and tons of outdoor room with a double lot gives you extra yard space for gardening or future expansion, plus a spacious 2 car garage with a work bench and lots of built-in shelves. Two ID numbers and the taxes reflect both parcels (each lot is 40 x 103). The property is in an estate and being sold "as is".
Contact an agent
Home facts
- Year built:2009
- Subdivision & Development:Not Available
- Listing ID #:PA1269053
- Added:70 day(s) ago
- Updated:October 24, 2026 at 02:17 PM
Rooms and interior
- Bedrooms:1
- Total bathrooms:1
- Full bathrooms:1
- Kitchen Description:Dishwasher, Disposal, Refrigerator
- Basement Description:Crawl Space
- Living area:910 sq. ft.
Heating and cooling
- Cooling:Central Air
- Heating:Forced Air, Gas Water Heater
- Central air:Yes
Structure and exterior
- Roof:Shingle
- Year built:2009
- Building area:910 sq. ft.
- Construction Materials:Frame, Vinyl Siding
- Foundation Description:Block
Schools
- High school:Farmington
Utilities
- Water:Public
Finances and disclosures
- Price:$159,900
- Price per sq. ft.:$175.71
- Tax amount:$2,806 (2025)
Features and amenities
- Appliances:Dishwasher, Disposal, Dryer, Refrigerator, Washer
- Laundry features:Dryer, Washer
- Amenities:Cable Available, High Speed Internet, Solid Surface Counter
Parking
- Parking description:Detached, Oversized
- Garage:Yes
- Garage spaces:2
New listings near 12827 W Center Street
 $149,900Pending-- beds -- baths1,728 sq. ft.
619 N Main Street, Hanna City, IL 61536
MLS# PA1271058Listed by: GALLERY HOMES REAL ESTATE $192,900Active3 beds 2 baths2,000 sq. ft.
424 N Pekin Lane, Hanna City, IL 61536
MLS# PA1270804Listed by: COLDWELL BANKER REAL ESTATE GROUP $189,900Active4 beds 1 baths1,912 sq. ft.
1113 N Conn Road, Hanna City, IL 61536
MLS# PA1270692Listed by: RE/MAX TRADERS UNLIMITED $244,000Pending2 beds 2 baths1,748 sq. ft.
14020 W Smithville Road, Hanna City, IL 61536
MLS# PA1270663Listed by: EXP REALTY $224,900Active3 beds 3 baths2,252 sq. ft.
503 N Pekin Lane, Hanna City, IL 61536
MLS# PA1270639Listed by: RE/MAX TRADERS UNLIMITED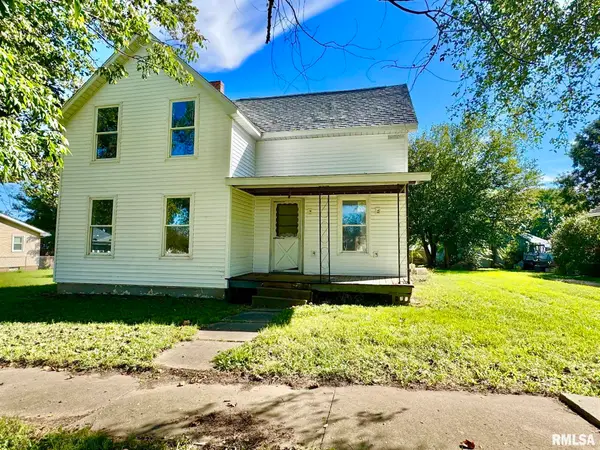 $89,900Active4 beds 1 baths2,392 sq. ft.
204 N 3rd Street, Hanna City, IL 61536
MLS# PA1270574Listed by: RE/MAX TRADERS UNLIMITED $199,900Active3 beds 1 baths1,440 sq. ft.
1107 N Conn Road, Hanna City, IL 61536
MLS# PA1270304Listed by: RE/MAX TRADERS UNLIMITED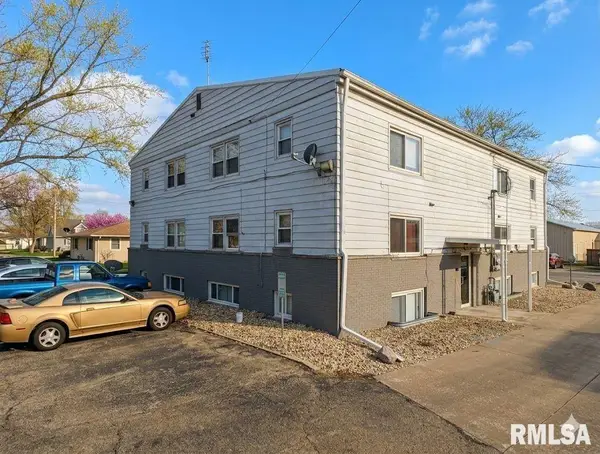 $720,000Active-- beds -- baths5,586 sq. ft.
522 N Main Street, Hanna City, IL 61536
MLS# PA1265355Listed by: RE/MAX TRADERS UNLIMITED


Protect your home and budget from life's surprises with an Assurant Home Warranty, backed by a partner that supports you through every step of homeownership. Explore Plans.
©2026 Century 21 Real Estate LLC. All rights reserved. CENTURY 21®, the CENTURY 21 Logo and C21® are service marks owned by Century 21 Real Estate LLC. Century 21 Real Estate LLC fully supports the principles of the Fair Housing Act and the Equal Opportunity Act. Each office is independently owned and operated. Listing information is deemed reliable but not guaranteed accurate.