
1102 Walnut Avenue, Hanover Park, IL 60133
Local realty services provided by:CENTURY 21 Affiliated
1102 Walnut Avenue,Hanover Park, IL 60133
$359,900
- 3 Beds
- 2 Baths
- 1,155 sq. ft.
- Single family
- Active
Listed by: jeffrey vitek
Office: keller williams premiere properties
MLS#:12752799
Source:MLSNI
Price summary
- Price:$359,900
- Price per sq. ft.:$311.6
About this home
Welcome to this well-cared-for and move-in ready 3-bedroom, 1.5-bath raised ranch in Hanover Highlands! The spacious living room features wood-look laminate flooring that continues through the hallway and all three bedrooms. The kitchen offers stainless steel appliances, abundant cabinet and counter space, glass and stone backsplash, and porcelain tile flooring. The dining room features a bay window with granite sill and a french door leading to the impressive wood deck! Both bathrooms have been remodeled. The primary bedroom offers two ceiling fans and his-and-hers closets with adjustable custom closet systems. The lower-level family room features luxury vinyl plank flooring, recessed lighting, ample shelving, an overhead dry bar cabinet, and a gas log fireplace (as-is). A separate utility room includes a full-size washer and dryer. Lennox furnace and A/C were replaced in 2016. All windows have been replaced, and there is additional crawl-space storage under the stairs. The private, fully fenced backyard is ideal for entertaining and features a 30x12 wood deck with gazebo, brick paver patio, 24x12 above-ground pool with 110 BTU gas heater, 10x12 Tuff Shed, solar perimeter lighting, and three Rubbermaid storage cabinets for pool and outdoor equipment. Newer driveway with stack-stone entryway, completed in 2023. Located in Schaumburg School District and close to shopping, dining, parks, and major highways. A great home with plenty of updates, storage, and outdoor space!...
Contact an agent
Home facts
- Year built:1966
- Subdivision & Development:Hanover Highlands
- Listing ID #:12752799
- Updated:September 13, 2026 at 11:08 AM
Rooms and interior
- Bedrooms:3
- Total bathrooms:2
- Full bathrooms:1
- Half bathrooms:1
- Rooms Total:7
- Kitchen Description:Dishwasher, Disposal, Microwave, Range, Refrigerator
- Basement Description:Finished, Partial
- Living area:1,155 sq. ft.
Heating and cooling
- Cooling:Central Air
- Heating:Forced Air, Natural Gas
- Central air:Yes
Structure and exterior
- Year built:1966
- Building area:1,155 sq. ft.
Schools
- High school:Schaumburg High School
- Middle school:Robert Frost Junior High School
- Elementary school:Hanover Highlands Elementary Sch
Utilities
- Water:Public
- Sewer:Public Sewer
Finances and disclosures
- Price:$359,900
- Price per sq. ft.:$311.6
- Tax amount:$8,289 (2025)
Features and amenities
- Laundry features:Dryer, Washer
- Amenities:Ceiling Fan(s), Sump Pump, TV-Cable
Parking
- Total parking spaces:4
- Parking description:Asphalt, Attached Garage, Garage, Off Street
- Garage:Yes
- Garage spaces:1
 Copyright 2026 Midwest Real Estate Data LLC. All rights reserved. The data relating to real estate for sale on this web site comes in part from the Broker Reciprocity Program of the Midwest Real Estate Data LLC. Listing information is deemed reliable but not guaranteed. MLSNI Member Broker: David Try
New listings near 1102 Walnut Avenue
- New
 $397,000Active4 beds 2 baths2,021 sq. ft.
7927 Sherwood Circle, Hanover Park, IL 60133
MLS# 12758016Listed by: COLDWELL BANKER REALTY - Open Sun, 1 to 3pmNew
 $306,000Active2 beds 2 baths1,263 sq. ft.
4420 Edinburg Lane, Hanover Park, IL 60133
MLS# 12739456Listed by: COLDWELL BANKER REALTY - Open Sun, 12 to 2pmNew
 $354,000Active3 beds 3 baths1,732 sq. ft.
1736 Persimmon Street, Hanover Park, IL 60133
MLS# 12756782Listed by: REAL 1 REALTY - New
 $395,900Active4 beds 3 baths2,395 sq. ft.
5643 Cambridge Way, Hanover Park, IL 60133
MLS# 12749786Listed by: INFINITI PROPERTIES, INC. - New
 $289,999Active3 beds 2 baths1,208 sq. ft.
1784 Mccormick Lane, Hanover Park, IL 60133
MLS# 12757034Listed by: KELLER WILLIAMS PREFERRED RLTY - New
 $335,000Active3 beds 3 baths1,428 sq. ft.
2174 Rob Roy Court, Hanover Park, IL 60133
MLS# 12749186Listed by: COLDWELL BANKER REALTY - New
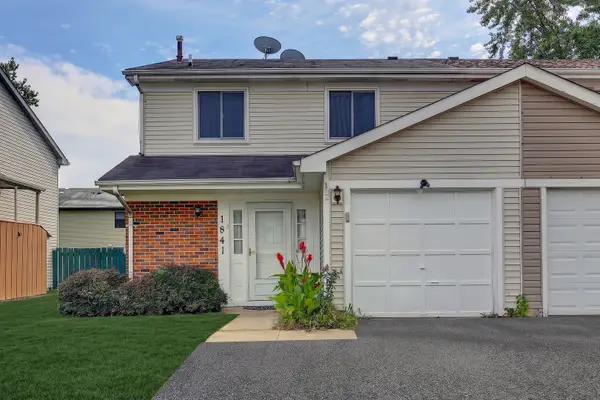 $325,000Active3 beds 2 baths1,300 sq. ft.
1841 Whaler Lane, Hanover Park, IL 60133
MLS# 12742079Listed by: STARTING POINT REALTY, INC. - New
 $369,900Active3 beds 4 baths2,200 sq. ft.
5566 Cloverdale Road, Hanover Park, IL 60133
MLS# 12755879Listed by: @PROPERTIES CHRISTIE'S INTERNATIONAL REAL ESTATE - New
 $469,500Active3 beds 3 baths2,000 sq. ft.
1099 Stratford Lane, Hanover Park, IL 60133
MLS# 12755769Listed by: SELL SMART REALTY GROUP INC.


Protect your home and budget from life's surprises with an Assurant Home Warranty, backed by a partner that supports you through every step of homeownership. Explore Plans.
©2026 Century 21 Real Estate LLC. All rights reserved. CENTURY 21®, the CENTURY 21 Logo and C21® are service marks owned by Century 21 Real Estate LLC. Century 21 Real Estate LLC fully supports the principles of the Fair Housing Act and the Equal Opportunity Act. Each office is independently owned and operated. Listing information is deemed reliable but not guaranteed accurate.