
5215 Cinema Drive, Hanover Park, IL 60133
Local realty services provided by:CENTURY 21 New Beginnings
5215 Cinema Drive,Hanover Park, IL 60133
$380,000
- 4 Beds
- 2 Baths
- - sq. ft.
- Single family
- Sold
Listed by: lisa evans, timothy evans
Office: compass
MLS#:12716353
Source:MLSNI
Sorry, we are unable to map this address
Price summary
- Price:$380,000
- Monthly HOA dues:$16.33
About this home
Welcome home to this spacious 4 BD 2 BA home in historic Hanover Park! This brightly-lit ranch style single family home has great curb appeal and sits on a rounded corner lot with a massive private fenced-in backyard with lots of space for hosting backyard barbecues! The home was completely updated in 2020 and features double glass doors that lead in from the large back patio to the desirable open floorplan with a spacious living/dining area and huge bay windows for extra light. The fully updated kitchen has plenty of cabinet space and is equipped with Samsung appliances, tasteful tile backsplash & gorgeous granite countertops. Down the hallway you'll find 4 generously sized bedrooms with plenty of closet space and an updated full bathroom. Don't miss the spacious primary bedroom which has an en suite bathroom and a built-in closet system for additional storage. Off of the laundry room you'll find a second entrance to the side yard and attached one car garage. The roof was replaced in 2020, including new gutters, downspouts, soffits, and fascia. New water heater in 2021, new furnace & AC in 2022. Fantastic location with the neighborhood being nestled in a carve out of the Hawk Hollow Forest Preserve with an off-leash dog park a short walk away from the home. Downtown Bartlett is just minutes away and offers a variety of restaurants and shops and all the area has to offer. Commuting is a breeze too with the home being located close to the Elgin-O'Hare Tollway (IL-390), US-20 (Lake St.), and to downtown Bartlett's Milwaukee District/West Line Metra stop. You don't want to miss this one!...
Contact an agent
Home facts
- Year built:1973
- Listing ID #:12716353
- Updated:September 12, 2026 at 07:00 AM
Rooms and interior
- Bedrooms:4
- Total bathrooms:2
- Full bathrooms:2
- Rooms Total:7
- Dining Description:Combined With Living Room
- Kitchen Description:Dishwasher, Range, Refrigerator
Heating and cooling
- Cooling:Central Air
- Heating:Forced Air, Natural Gas
- Central air:Yes
Structure and exterior
- Roof:Asphalt
- Year built:1973
- Architectural Style:Ranch
- Foundation Description:Concrete Perimeter
- Levels:1 Story
Utilities
- Water:Lake Michigan
- Sewer:Public Sewer
Finances and disclosures
- Price:$380,000
- Tax amount:$7,178 (2025)
Features and amenities
- Laundry features:Dryer, Washer
Parking
- Total parking spaces:1
- Parking description:Asphalt, Attached Garage, Garage
- Garage:Yes
- Garage spaces:1
 Copyright 2026 Midwest Real Estate Data LLC. All rights reserved. The data relating to real estate for sale on this web site comes in part from the Broker Reciprocity Program of the Midwest Real Estate Data LLC. Listing information is deemed reliable but not guaranteed. MLSNI Member Broker: Vivian Galarza
New listings near 5215 Cinema Drive
- Open Sun, 12 to 2pmNew
 $354,000Active3 beds 3 baths1,732 sq. ft.
1736 Persimmon Street, Hanover Park, IL 60133
MLS# 12756782Listed by: REAL 1 REALTY - New
 $395,900Active4 beds 3 baths2,395 sq. ft.
5643 Cambridge Way, Hanover Park, IL 60133
MLS# 12749786Listed by: INFINITI PROPERTIES, INC. - New
 $289,999Active3 beds 2 baths1,208 sq. ft.
1784 Mccormick Lane, Hanover Park, IL 60133
MLS# 12757034Listed by: KELLER WILLIAMS PREFERRED RLTY - New
 $335,000Active3 beds 3 baths1,428 sq. ft.
2174 Rob Roy Court, Hanover Park, IL 60133
MLS# 12749186Listed by: COLDWELL BANKER REALTY - New
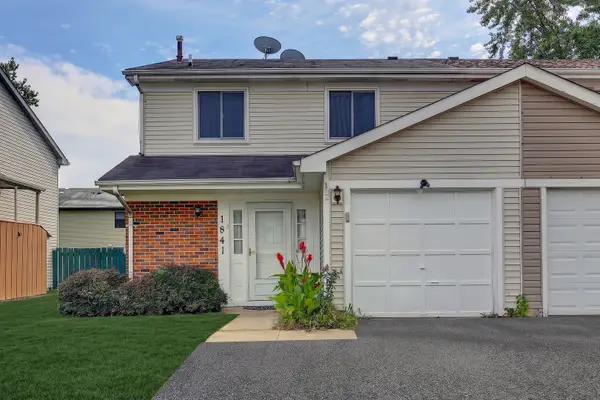 $325,000Active3 beds 2 baths1,300 sq. ft.
1841 Whaler Lane, Hanover Park, IL 60133
MLS# 12742079Listed by: STARTING POINT REALTY, INC. - Open Sat, 10am to 12pmNew
 $359,900Active3 beds 2 baths1,155 sq. ft.
1102 Walnut Avenue, Hanover Park, IL 60133
MLS# 12752799Listed by: KELLER WILLIAMS PREMIERE PROPERTIES - New
 $369,900Active3 beds 4 baths2,200 sq. ft.
5566 Cloverdale Road, Hanover Park, IL 60133
MLS# 12755879Listed by: @PROPERTIES CHRISTIE'S INTERNATIONAL REAL ESTATE - New
 $469,500Active3 beds 3 baths2,000 sq. ft.
1099 Stratford Lane, Hanover Park, IL 60133
MLS# 12755769Listed by: SELL SMART REALTY GROUP INC. - New
 $230,000Active2 beds 1 baths880 sq. ft.
6374 Nugget Circle, Hanover Park, IL 60133
MLS# 12755463Listed by: 606 BROKERS LLC - New
 $447,000Active5 beds 3 baths2,200 sq. ft.
8030 Carlisle Drive, Hanover Park, IL 60133
MLS# 12754908Listed by: COLDWELL BANKER REALTY


Protect your home and budget from life's surprises with an Assurant Home Warranty, backed by a partner that supports you through every step of homeownership. Explore Plans.
©2026 Century 21 Real Estate LLC. All rights reserved. CENTURY 21®, the CENTURY 21 Logo and C21® are service marks owned by Century 21 Real Estate LLC. Century 21 Real Estate LLC fully supports the principles of the Fair Housing Act and the Equal Opportunity Act. Each office is independently owned and operated. Listing information is deemed reliable but not guaranteed accurate.