
6282 Kit Carson Drive #6282, Hanover Park, IL 60133
Local realty services provided by:CENTURY 21 North East
6282 Kit Carson Drive #6282,Hanover Park, IL 60133
$265,000
- 3 Beds
- 2 Baths
- - sq. ft.
- Condominium
- Sold
Listed by: dorothy zabinski
Office: suburban home realty
MLS#:12735193
Source:MLSNI
Sorry, we are unable to map this address
Price summary
- Price:$265,000
- Monthly HOA dues:$327
About this home
Come and enjoy three levels of living space! Front unit located in "The Glens" subdivision in move-in ready condition. 3 bedroom, 2 full bath! End unit with cathedral ceilings in the living room, kitchen & formal dining room. Two large bedrooms and full bath on upper level! Lower level with large family room, third bedroom, additional bath and laundry room. Most recent improvements are: siding(2025), roof(2023), downstairs bathroom(2022), kitchen remodeling(2011), carpet on upper and lower levels(2026). Fridge/Stove/Microwave/Washer/Dryer all replaced in past 2 years! Furnace/AC replaced in 2015. One car garage and extra parking for second car. Low taxes and association fees. Fantastic location close to Elgin/O'Hare Expressway, Metra train station, shopping, and dining. Great place to live!
Contact an agent
Home facts
- Year built:1979
- Subdivision & Development:The Glens
- Listing ID #:12735193
- Updated:October 29, 2026 at 08:48 AM
Rooms and interior
- Bedrooms:3
- Total bathrooms:2
- Full bathrooms:2
- Rooms Total:7
- Dining Description:L-Shaped
- Kitchen Description:Dishwasher, Disposal, High End Refrigerator, Microwave, Range, Refrigerator, Stainless Steel Appliance(s)
Heating and cooling
- Cooling:Central Air
- Heating:Forced Air, Gas
- Central air:Yes
Structure and exterior
- Roof:Asphalt
- Year built:1979
- Lot Features:Cul-De-Sac
- Foundation Description:Concrete Perimeter
Schools
- High school:Lake Park High School
- Middle school:Spring Wood Middle School
- Elementary school:Greenbrook Elementary School
Utilities
- Water:Lake Michigan
- Sewer:Public Sewer
Finances and disclosures
- Price:$265,000
- Tax amount:$4,295 (2025)
Features and amenities
- Laundry features:Dryer, Washer
- Amenities:CO Detectors
Parking
- Total parking spaces:1
- Parking description:Asphalt, Detached Garage, Garage
- Garage:Yes
- Garage spaces:1
 Copyright 2026 Midwest Real Estate Data LLC. All rights reserved. The data relating to real estate for sale on this web site comes in part from the Broker Reciprocity Program of the Midwest Real Estate Data LLC. Listing information is deemed reliable but not guaranteed. MLSNI Member Broker: Nate Brown
New listings near 6282 Kit Carson Drive #6282
- New
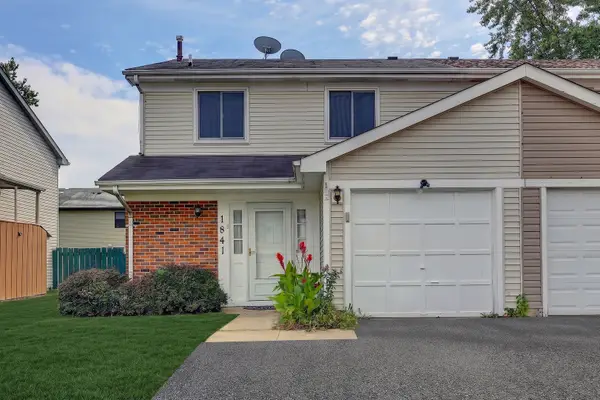 $340,000Active3 beds 3 baths1,204 sq. ft.
1841 Whaler Lane, Hanover Park, IL 60133
MLS# 12793406Listed by: STARTING POINT REALTY, INC. - New
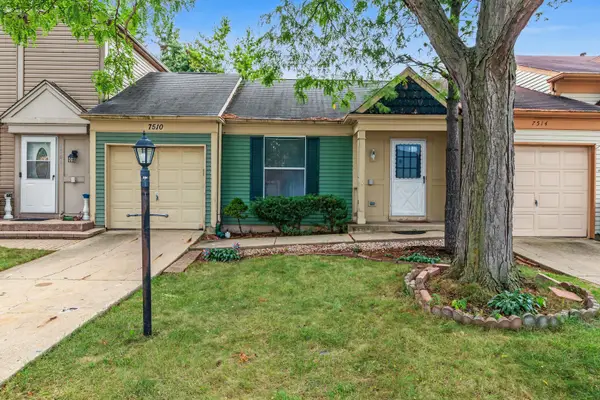 $175,000Active1 beds 1 baths660 sq. ft.
7510 Washington Street, Hanover Park, IL 60133
MLS# 12795345Listed by: LEGACY PROPERTIES, A SARAH LEONARD COMPANY, LLC - New
 $320,000Active3 beds 2 baths1,673 sq. ft.
2261 Poplar Avenue, Hanover Park, IL 60133
MLS# 12789969Listed by: EXP REALTY - New
 $349,900Active3 beds 2 baths1,084 sq. ft.
8189 Carlisle Drive, Hanover Park, IL 60133
MLS# 12793901Listed by: N. W. VILLAGE REALTY, INC. - New
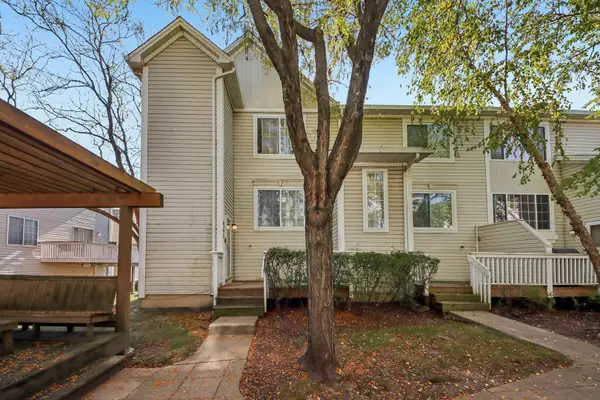 $290,000Active3 beds 3 baths1,456 sq. ft.
6295 Fremont Drive #6295, Hanover Park, IL 60133
MLS# 12793575Listed by: COMPASS - New
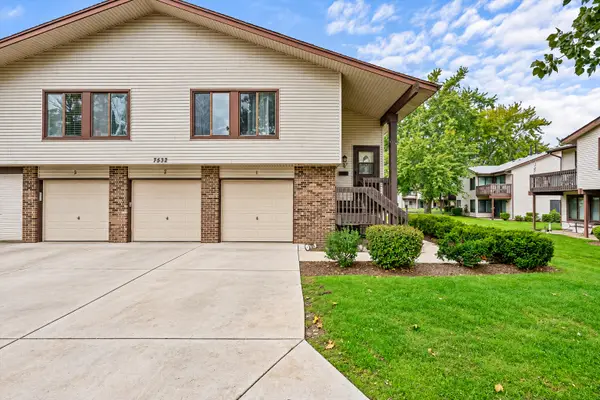 $264,900Active3 beds 1 baths1,014 sq. ft.
7532 Bristol Lane #1, Hanover Park, IL 60133
MLS# 12793255Listed by: GREAT HOMES REAL ESTATE, INC. - New
 $340,000Active4 beds 3 baths2,667 sq. ft.
5460 Arlington Drive, Hanover Park, IL 60133
MLS# 12792067Listed by: BONS REALTY - New
 $395,000Active3 beds 2 baths1,587 sq. ft.
5892 Chatsworth Court, Hanover Park, IL 60133
MLS# 12789584Listed by: RE/MAX SUBURBAN - New
 $315,000Active3 beds 2 baths1,258 sq. ft.
675 Waterford Drive, Hanover Park, IL 60133
MLS# 12791506Listed by: GUIDANCE REALTY - New
 $264,900Active3 beds 1 baths1,067 sq. ft.
7716 Bolton Way, Hanover Park, IL 60133
MLS# 12789957Listed by: HOMESMART CONNECT LLC


Protect your home and budget from life's surprises with an Assurant Home Warranty, backed by a partner that supports you through every step of homeownership. Explore Plans.
©2026 Century 21 Real Estate LLC. All rights reserved. CENTURY 21®, the CENTURY 21 Logo and C21® are service marks owned by Century 21 Real Estate LLC. Century 21 Real Estate LLC fully supports the principles of the Fair Housing Act and the Equal Opportunity Act. Each office is independently owned and operated. Listing information is deemed reliable but not guaranteed accurate.