
7777 Ramsgate Circle S, Hanover Park, IL 60133
Local realty services provided by:CENTURY 21 New Beginnings
7777 Ramsgate Circle S,Hanover Park, IL 60133
$467,977
- 4 Beds
- 3 Baths
- 1,800 sq. ft.
- Single family
- Pending
Listed by: mark minorczyk
Office: keller williams onechicago
MLS#:12714408
Source:MLSNI
Price summary
- Price:$467,977
- Price per sq. ft.:$259.99
About this home
Renovated and move-in ready, this beautifully updated split-level home offers 4 bedrooms, 2.5 bathrooms, and an exceptional blend of modern style, quality craftsmanship, and functional living space on a quiet cul-de-sac. Recent exterior improvements include new vinyl siding, downspouts, sidewalks, a 24' x 17' concrete patio, updated exterior lighting, professionally painted brick accents, fresh landscaping, and a recently sealed asphalt driveway leading to an oversized attached garage with an insulated overhead door, Chamberlain MyQ smart opener, over 8-foot ceiling height, and additional storage or workshop space. The freshly painted interior features new flooring, recessed LED lighting, and contemporary fixtures throughout. Bright and inviting living and dining rooms flow seamlessly into the completely remodeled kitchen, showcasing 42-inch white shaker soft-close cabinetry, quartz countertops, tile backsplash, stainless steel appliances, a gas range, French-door refrigerator with water dispenser, and an oversized breakfast bar. The impressive 30' x 13' family room boasts soaring vaulted beamed ceilings exceeding 11 feet, multiple skylights, a ceiling fan, expansive backyard-facing windows, and a sliding glass door opening to the patio. Upstairs are three spacious bedrooms, including a primary bedroom with two closets, and a beautifully renovated full bathroom featuring a skylight, dual-sink vanity, and luxurious soaking tub with tiled surround. The finished lower level offers a bright fourth bedroom with above-grade windows, a fully remodeled bathroom with a floor-to-ceiling tiled walk-in shower, and a stylish powder room with a vessel sink. Completing the home is a spacious laundry and utility room with a brand-new side-by-side washer and dryer, abundant storage, a high-efficiency Goodman furnace, water heater, sump pump system, and an above-grade window. The fenced backyard with mature trees provides ample space for entertaining, recreation, and gardening. With extensive renovations, premium finishes, and a thoughtfully designed floor plan, this exceptional home offers the perfect combination of comfort, style, and everyday functionality in a highly desirable location....
Contact an agent
Home facts
- Year built:1968
- Subdivision & Development:Hanover Highlands
- Listing ID #:12714408
- Updated:September 13, 2026 at 08:06 AM
Rooms and interior
- Bedrooms:4
- Total bathrooms:3
- Full bathrooms:2
- Half bathrooms:1
- Rooms Total:8
- Dining Description:L-Shaped
- Bathrooms Description:Double Sinks, Separate Shower, Soaking Tub
- Kitchen Description:Dishwasher, Disposal, High End Refrigerator, Microwave, Range, Refrigerator, Stainless Steel Appliance(s)
- Basement Description:Finished, Partial
- Living area:1,800 sq. ft.
Heating and cooling
- Cooling:Central Air, Electric
- Heating:Forced Air, Natural Gas
- Central air:Yes
Structure and exterior
- Roof:Asphalt
- Year built:1968
- Building area:1,800 sq. ft.
- Lot area:0.18 Acres
- Lot Features:Cul-De-Sac, Landscaped
- Foundation Description:Concrete Perimeter
- Levels:Split Level
Schools
- High school:Hoffman Estates High School
- Middle school:Jane Addams Junior High School
- Elementary school:Anne Fox Elementary School
Utilities
- Water:Public
- Sewer:Public Sewer
Finances and disclosures
- Price:$467,977
- Price per sq. ft.:$259.99
- Tax amount:$7,526 (2025)
Features and amenities
- Laundry features:Dryer, Washer
- Amenities:CO Detectors, Sump Pump
Parking
- Total parking spaces:3
- Parking description:Asphalt, Attached Garage, Driveway, Garage, Off Street
- Garage:Yes
- Garage spaces:1
 Copyright 2026 Midwest Real Estate Data LLC. All rights reserved. The data relating to real estate for sale on this web site comes in part from the Broker Reciprocity Program of the Midwest Real Estate Data LLC. Listing information is deemed reliable but not guaranteed. MLSNI Member Broker: Vivian Galarza
New listings near 7777 Ramsgate Circle S
- New
 $397,000Active4 beds 2 baths2,021 sq. ft.
7927 Sherwood Circle, Hanover Park, IL 60133
MLS# 12758016Listed by: COLDWELL BANKER REALTY - Open Sun, 1 to 3pmNew
 $306,000Active2 beds 2 baths1,263 sq. ft.
4420 Edinburg Lane, Hanover Park, IL 60133
MLS# 12739456Listed by: COLDWELL BANKER REALTY - Open Sun, 12 to 2pmNew
 $354,000Active3 beds 3 baths1,732 sq. ft.
1736 Persimmon Street, Hanover Park, IL 60133
MLS# 12756782Listed by: REAL 1 REALTY - New
 $395,900Active4 beds 3 baths2,395 sq. ft.
5643 Cambridge Way, Hanover Park, IL 60133
MLS# 12749786Listed by: INFINITI PROPERTIES, INC. - New
 $289,999Active3 beds 2 baths1,208 sq. ft.
1784 Mccormick Lane, Hanover Park, IL 60133
MLS# 12757034Listed by: KELLER WILLIAMS PREFERRED RLTY - New
 $335,000Active3 beds 3 baths1,428 sq. ft.
2174 Rob Roy Court, Hanover Park, IL 60133
MLS# 12749186Listed by: COLDWELL BANKER REALTY - New
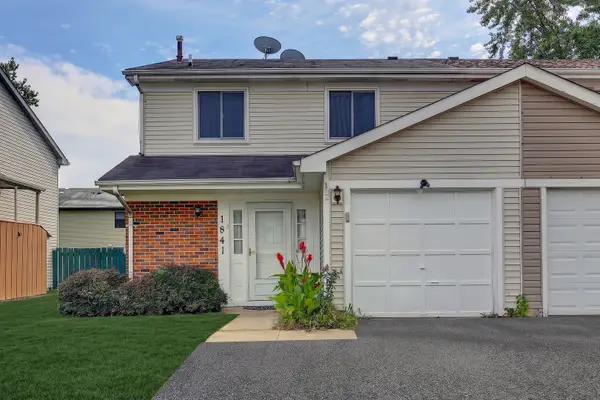 $325,000Active3 beds 2 baths1,300 sq. ft.
1841 Whaler Lane, Hanover Park, IL 60133
MLS# 12742079Listed by: STARTING POINT REALTY, INC. - New
 $359,900Active3 beds 2 baths1,155 sq. ft.
1102 Walnut Avenue, Hanover Park, IL 60133
MLS# 12752799Listed by: KELLER WILLIAMS PREMIERE PROPERTIES - New
 $369,900Active3 beds 4 baths2,200 sq. ft.
5566 Cloverdale Road, Hanover Park, IL 60133
MLS# 12755879Listed by: @PROPERTIES CHRISTIE'S INTERNATIONAL REAL ESTATE - New
 $469,500Active3 beds 3 baths2,000 sq. ft.
1099 Stratford Lane, Hanover Park, IL 60133
MLS# 12755769Listed by: SELL SMART REALTY GROUP INC.


Protect your home and budget from life's surprises with an Assurant Home Warranty, backed by a partner that supports you through every step of homeownership. Explore Plans.
©2026 Century 21 Real Estate LLC. All rights reserved. CENTURY 21®, the CENTURY 21 Logo and C21® are service marks owned by Century 21 Real Estate LLC. Century 21 Real Estate LLC fully supports the principles of the Fair Housing Act and the Equal Opportunity Act. Each office is independently owned and operated. Listing information is deemed reliable but not guaranteed accurate.