
8189 Carlisle Drive, Hanover Park, IL 60133
Local realty services provided by:CENTURY 21 New Heritage
Listed by: lori christensen
Office: n. w. village realty, inc.
MLS#:12719917
Source:MLSNI
Price summary
- Price:$364,900
- Price per sq. ft.:$336.62
About this home
$5,000 CREDIT TO BUY DOWN RATE!!! There is still time to spend the holiday's here. Neutrally decorated and you can move right in and upgrade to your taste as you go. Split level floor plan to give you more space to spread out. Kitchen has stainless steel appliances. Wood laminate flooring throughout. Two car garage. Large fenced yard. A block to the grade school. Schools here are District 54 and 211 and they are outstanding! There is an above ground pool here and owner will give you credit to remove it if you don't want it. Lower level not included in the square footage. Taxes don't have homeowners exemption.
Contact an agent
Home facts
- Year built:1971
- Subdivision & Development:Hanover Highlands
- Listing ID #:12719917
- Updated:October 25, 2026 at 10:55 AM
Rooms and interior
- Bedrooms:3
- Total bathrooms:2
- Full bathrooms:2
- Rooms Total:6
- Kitchen Description:Dishwasher, Microwave, Range, Refrigerator, Stainless Steel Appliance(s)
- Basement Description:Finished, Partial
- Living area:1,084 sq. ft.
Heating and cooling
- Cooling:Central Air
- Heating:Forced Air, Natural Gas
- Central air:Yes
Structure and exterior
- Year built:1971
- Building area:1,084 sq. ft.
- Levels:Split Level
Schools
- High school:Hoffman Estates High School
- Middle school:Jane Addams Junior High School
- Elementary school:Albert Einstein Elementary Schoo
Utilities
- Water:Lake Michigan
- Sewer:Public Sewer
Finances and disclosures
- Price:$364,900
- Price per sq. ft.:$336.62
- Tax amount:$9,280 (2025)
Features and amenities
- Laundry features:Dryer, Washer
- Amenities:Ceiling Fan(s), Sump Pump
Parking
- Total parking spaces:2
- Parking description:Asphalt, Attached Garage, Garage
- Garage:Yes
- Garage spaces:2
 Copyright 2026 Midwest Real Estate Data LLC. All rights reserved. The data relating to real estate for sale on this web site comes in part from the Broker Reciprocity Program of the Midwest Real Estate Data LLC. Listing information is deemed reliable but not guaranteed. MLSNI Member Broker: Lisa Rossow
New listings near 8189 Carlisle Drive
- New
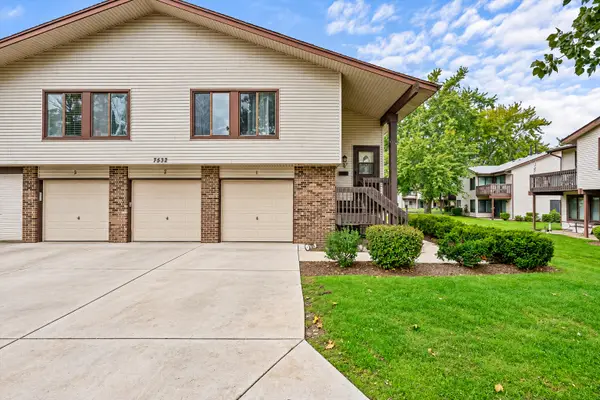 $264,900Active3 beds 1 baths1,014 sq. ft.
7532 Bristol Lane #1, Hanover Park, IL 60133
MLS# 12793255Listed by: GREAT HOMES REAL ESTATE, INC. - New
 $340,000Active4 beds 3 baths2,667 sq. ft.
5460 Arlington Drive, Hanover Park, IL 60133
MLS# 12792067Listed by: BONS REALTY - Open Sun, 11am to 1pmNew
 $395,000Active3 beds 2 baths1,587 sq. ft.
5892 Chatsworth Court, Hanover Park, IL 60133
MLS# 12789584Listed by: RE/MAX SUBURBAN - New
 $315,000Active3 beds 2 baths1,258 sq. ft.
675 Waterford Drive, Hanover Park, IL 60133
MLS# 12791506Listed by: GUIDANCE REALTY - New
 $264,900Active3 beds 1 baths1,067 sq. ft.
7716 Bolton Way, Hanover Park, IL 60133
MLS# 12789957Listed by: HOMESMART CONNECT LLC - New
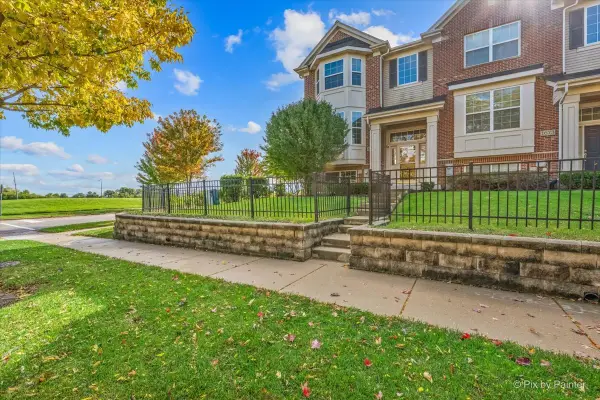 $329,900Active2 beds 3 baths1,926 sq. ft.
1671 Maple Avenue, Hanover Park, IL 60133
MLS# 12785504Listed by: KELLER WILLIAMS ONECHICAGO - New
 $269,000Active3 beds 2 baths1,200 sq. ft.
5640 Pebblebeach Drive, Hanover Park, IL 60133
MLS# 12788418Listed by: ARNI REALTY INCORPORATED - Open Sun, 1 to 3pmNew
 $295,000Active3 beds 2 baths1,026 sq. ft.
1843 Whitney Drive, Hanover Park, IL 60133
MLS# 12788237Listed by: @PROPERTIES CHRISTIES INTERNATIONAL REAL ESTATE - New
 $365,000Active3 beds 2 baths1,585 sq. ft.
1550 Merrimac Lane, Hanover Park, IL 60133
MLS# 12786803Listed by: PROVIDENT REALTY, INC.  $499,000Pending4 beds 4 baths1,989 sq. ft.
2035 N Green Bridge Lane, Hanover Park, IL 60133
MLS# 12786338Listed by: PMI CHI-TOWN


Protect your home and budget from life's surprises with an Assurant Home Warranty, backed by a partner that supports you through every step of homeownership. Explore Plans.
©2026 Century 21 Real Estate LLC. All rights reserved. CENTURY 21®, the CENTURY 21 Logo and C21® are service marks owned by Century 21 Real Estate LLC. Century 21 Real Estate LLC fully supports the principles of the Fair Housing Act and the Equal Opportunity Act. Each office is independently owned and operated. Listing information is deemed reliable but not guaranteed accurate.