
303 Elm Street, Hanover, IL 61041
Local realty services provided by:CENTURY 21 Affiliated
303 Elm Street,Hanover, IL 61041
$159,900
- 3 Beds
- 2 Baths
- 1,126 sq. ft.
- Single family
- Pending
Listed by: garrett hillary
Office: keller williams realty signature
MLS#:202603979
Source:IL_RAAR
Price summary
- Price:$159,900
- Price per sq. ft.:$142.01
About this home
Welcome home! This nicely appointed ranch home underwent an extensive renovation in 2023 and offers a fresh, inviting layout with plenty of functional space throughout. The main floor welcomes you with a spacious living room highlighted by a large front window that fills the room with natural light. The kitchen and dining area flow together nicely with an open-concept design, ample cabinet storage, generous counter space, and two convenient peninsulas perfect for baking, meal prep, or entertaining. The main level features three nicely sized bedrooms, including a more private primary bedroom tucked at the end of the hall. A walk-up attic provides excellent additional storage space, while the lower level offers even more flexibility. Previously used as a shop, the largest room in the lower level is a blank canvas ready for your ideas; it also includes the laundry area, an additional bathroom, and a couple of small rooms that could be used for a variety of uses. You’ll appreciate the deep one-car attached garage accessed from the back alley, as well as the deck area to enjoy the outdoors! Upgrades include, but are not limited to, new water softener, HVAC, and water heater, updated plumbing, electrical, and flooring. With its thoughtful updates, practical storage, and flexible living spaces, this home is ready for its next owner....
Contact an agent
Home facts
- Listing ID #:202603979
- Added:26 day(s) ago
- Updated:July 28, 2026 at 08:47 PM
Rooms and interior
- Bedrooms:3
- Total bathrooms:2
- Full bathrooms:2
- Dining Description:On Main Level
- Kitchen Description:Dishwasher, Gas Range, Refrigerator, Stove/Cooktop
- Bedroom Description:Master Bedroom On Main Level
- Basement Description:Full
- Living area:1,126 sq. ft.
Heating and cooling
- Cooling:Central Air
- Heating:Forced Air, Natural Gas
- Central air:Yes
Structure and exterior
- Roof:Shingle
- Building area:1,126 sq. ft.
- Lot area:0.11 Acres
- Architectural Style:Ranch
- Construction Materials:Vinyl
- Exterior Features:Deck, Storage Shed
Schools
- High school:River Ridge
- Middle school:River Ridge
- Elementary school:River Ridge
Utilities
- Water:City/Community
- Sewer:City/Community
Finances and disclosures
- Price:$159,900
- Price per sq. ft.:$142.01
Features and amenities
- Appliances:Dishwasher, Refrigerator, Stove/Cooktop, Washer
- Laundry features:Dryer, Laundry Basement, Washer
- Amenities:Deck, Gas Water Heater
Parking
- Garage spaces:1
New listings near 303 Elm Street
 $525,000Active3 beds 2 baths2,592 sq. ft.
10198 S Crazy Hollow Road, HANOVER, IL 61041
MLS# 202604303Listed by: KELLER WILLIAMS REALTY SIGNATURE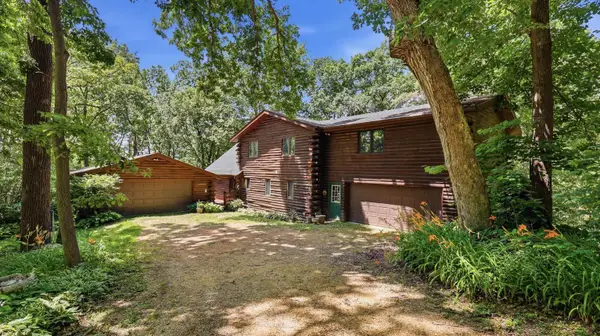 $899,000Active4 beds 4 baths2,624 sq. ft.
8790 S Gamble Hill Road, HANOVER, IL 61041
MLS# 202603942Listed by: JIM SULLIVAN REALTY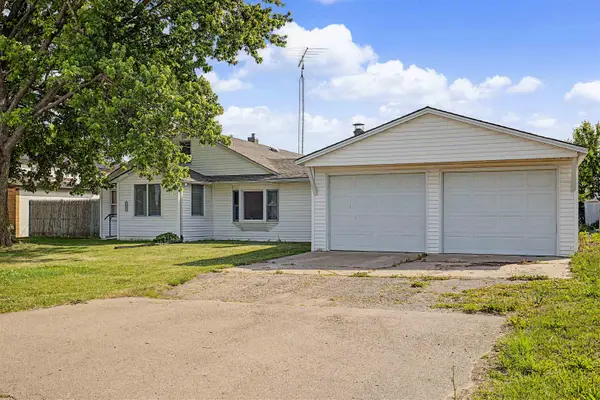 $149,000Pending3 beds 1 baths1,380 sq. ft.
8505 IL Route 84 South, HANOVER, IL 61041
MLS# 202603587Listed by: KELLER WILLIAMS REALTY SIGNATURE $1,260,000Active4 beds 4 baths3,342 sq. ft.
9496 S Hanover Hill Road, Hanover, IL 61041
MLS# 12669253Listed by: MIDWEST LAND GROUP LLC
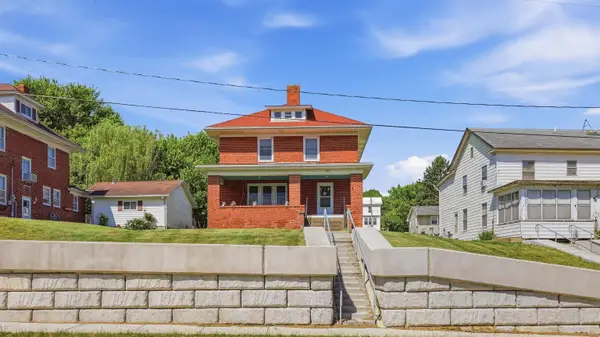 $185,000Active4 beds 2 baths1,872 sq. ft.
407 N Washington, HANOVER, IL 61041
MLS# 202603168Listed by: DC RISE REAL ESTATE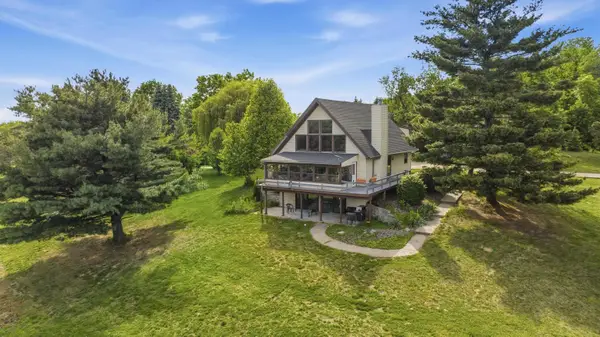 $249,900Pending3 beds 3 baths2,258 sq. ft.
5309 W Nobis Lane, HANOVER, IL 61041
MLS# 202603141Listed by: DC RISE REAL ESTATE $149,000Active11.7 Acres
9494 S Lost Horizon Road, HANOVER, IL 61041
MLS# 202603047Listed by: JIM SULLIVAN REALTY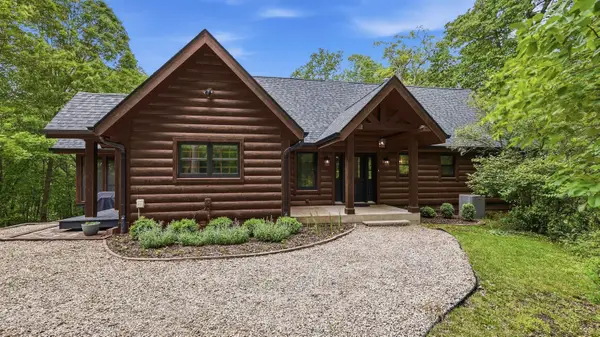 $600,000Pending3 beds 3 baths2,966 sq. ft.
8620 Fisher Road, HANOVER, IL 61041
MLS# 202602919Listed by: DC RISE REAL ESTATE $294,000Active4 beds 2 baths1,879 sq. ft.
201 S Jackson, HANOVER, IL 61041
MLS# 202602486Listed by: JIM SULLIVAN REALTY


Protect your home and budget from life's surprises with an Assurant Home Warranty, backed by a partner that supports you through every step of homeownership. Explore Plans.
©2026 Century 21 Real Estate LLC. All rights reserved. CENTURY 21®, the CENTURY 21 Logo and C21® are service marks owned by Century 21 Real Estate LLC. Century 21 Real Estate LLC fully supports the principles of the Fair Housing Act and the Equal Opportunity Act. Each office is independently owned and operated. Listing information is deemed reliable but not guaranteed accurate.