
8790 S Gamble Hill Road, Hanover, IL 61041
Local realty services provided by:CENTURY 21 Affiliated
8790 S Gamble Hill Road,Hanover, IL 61041
$899,000
- 4 Beds
- 4 Baths
- 2,624 sq. ft.
- Single family
- Active
Listed by: cal bergsma
Office: jim sullivan realty
MLS#:202603942
Source:IL_RAAR
Price summary
- Price:$899,000
- Price per sq. ft.:$342.61
About this home
Charming log home nestled in a 43-acre woods. Peaceful, quiet, private and the beauty of nature all around. Large hanging oak trees, native flowers, shrubs and wildlife everywhere from butterflies, birds and turkeys to foxes, bobcats and large whitetail bucks. The 2,624 sq.ft. 2 story log home is much larger than what first may be expected. There are 4 bedrooms and 3.5 baths and the 4th bedroom is a large space that sleeps 4 people in custom made built-in log beds. In fact, all of the beds are custom made log beds that stay with the house and all the built-in hickory cabinets came from trees on the property! The kitchen is open to a spacious living room featuring a real wood burning fireplace which makes the entire open layout of the home super cozy in the winter months. There is a 3-season screened porch which overlooks the park like backyard and a large deck off the porch for further entertaining and grilling. The basement is unfinished but has the potential to be finished for more living space if needed. Another unexpected but welcome feature of the property is that there is both an attached 2.5 stall garage and an unattached 2.5 stall garage so there is plenty of room for atv’s, tractors and equipment as well as vehicles. The attached garage comes with heat/AC and work bench/sink area. Of course, the home is also equipped with a good working A/C system to keep things cool in the summer and both the furnace and roof are only around 6 years old, so those big items are good to go for many years. There is also a high-end water softener system that keeps the water in great shape for cleaning more effectively. As mentioned earlier, this property has just over 43 acres of pristine Illinois hardwoods and is loaded with wildlife. There are ATV trails throughout the property for access and if you are a serious deer hunter, you just have no idea how good this neighborhood is for both high deer numbers and truly giant bucks. There are 170” - 190” deer on this block every season and these 43 acres is right in the middle of the biggest landowners in the area that manage their properties to grow the largest bucks possible. Overall, this property is perfect as a getaway country retreat with many acres to enjoy and besides the enjoyment of this property there are many other destination points in this area. The beautiful and historic town of Galena is less than a 1/2 hour away which is a major attraction for our Chicago friends who come out here for the fine dining, shopping and golfing. The Chestnut Mtn. Ski Resort is also a short drive from this property and there are several wineries in the area with Galena Cellars Winery being a huge attraction. Call today to set up a a private showing of this wonderful property !...
Contact an agent
Home facts
- Listing ID #:202603942
- Added:28 day(s) ago
- Updated:July 28, 2026 at 08:47 PM
Rooms and interior
- Bedrooms:4
- Total bathrooms:4
- Full bathrooms:3
- Half bathrooms:1
- Dining Description:On Main Level
- Kitchen Description:Dishwasher, Gas Range, Microwave, Refrigerator, Stove/Cooktop, Water Softener
- Bedroom Description:Master Bedroom On Main Level
- Basement Description:Full
- Living area:2,624 sq. ft.
Heating and cooling
- Cooling:Central Air
- Heating:Forced Air, Wood
- Central air:Yes
Structure and exterior
- Roof:Shingle
- Building area:2,624 sq. ft.
- Lot area:43.31 Acres
- Architectural Style:Log Home
- Construction Materials:Log
- Exterior Features:Deck, Porch Covered
Schools
- High school:River Ridge
- Middle school:River Ridge
- Elementary school:River Ridge
Utilities
- Water:Well
- Sewer:Septic
Finances and disclosures
- Price:$899,000
- Price per sq. ft.:$342.61
Features and amenities
- Appliances:Dishwasher, LP Gas Tank, Microwave, Refrigerator, Stove/Cooktop, Washer, Water Softener
- Laundry features:Dryer, Laundry 1St Floor, Washer
- Amenities:Deck, Electric Water Heater, Laundry 1St Floor
Parking
- Garage spaces:2
New listings near 8790 S Gamble Hill Road
 $525,000Active3 beds 2 baths2,592 sq. ft.
10198 S Crazy Hollow Road, HANOVER, IL 61041
MLS# 202604303Listed by: KELLER WILLIAMS REALTY SIGNATURE $159,900Pending3 beds 2 baths1,126 sq. ft.
303 Elm Street, HANOVER, IL 61041
MLS# 202603979Listed by: KELLER WILLIAMS REALTY SIGNATURE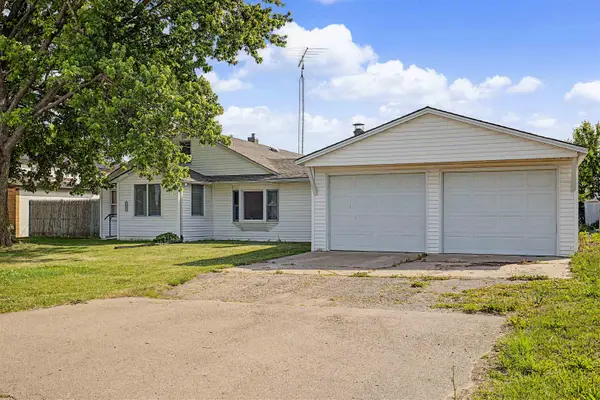 $149,000Pending3 beds 1 baths1,380 sq. ft.
8505 IL Route 84 South, HANOVER, IL 61041
MLS# 202603587Listed by: KELLER WILLIAMS REALTY SIGNATURE $1,260,000Active4 beds 4 baths3,342 sq. ft.
9496 S Hanover Hill Road, Hanover, IL 61041
MLS# 12669253Listed by: MIDWEST LAND GROUP LLC
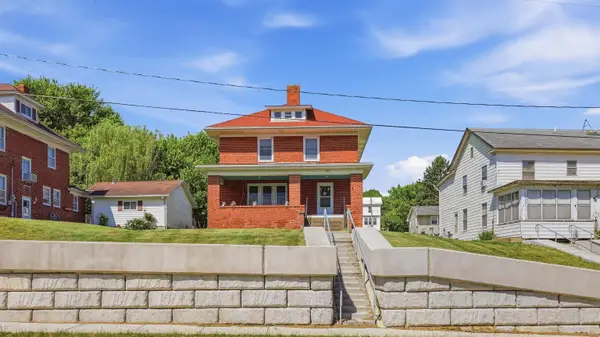 $185,000Active4 beds 2 baths1,872 sq. ft.
407 N Washington, HANOVER, IL 61041
MLS# 202603168Listed by: DC RISE REAL ESTATE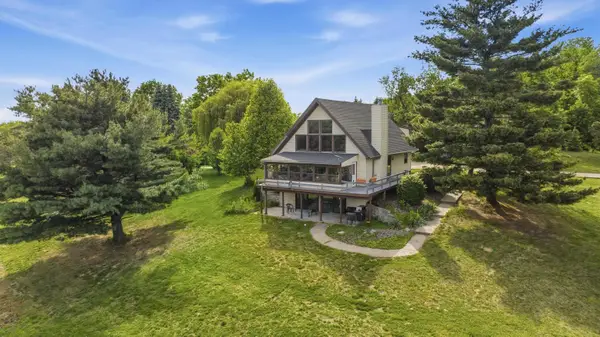 $249,900Pending3 beds 3 baths2,258 sq. ft.
5309 W Nobis Lane, HANOVER, IL 61041
MLS# 202603141Listed by: DC RISE REAL ESTATE $149,000Active11.7 Acres
9494 S Lost Horizon Road, HANOVER, IL 61041
MLS# 202603047Listed by: JIM SULLIVAN REALTY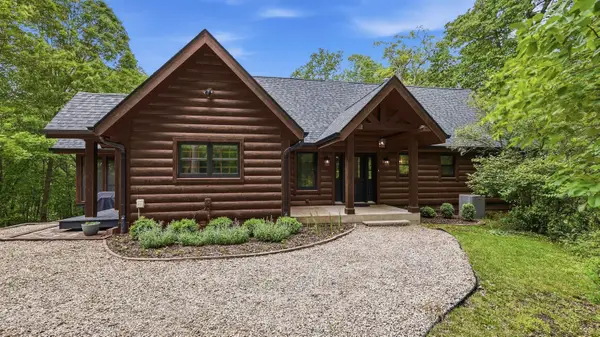 $600,000Pending3 beds 3 baths2,966 sq. ft.
8620 Fisher Road, HANOVER, IL 61041
MLS# 202602919Listed by: DC RISE REAL ESTATE $294,000Active4 beds 2 baths1,879 sq. ft.
201 S Jackson, HANOVER, IL 61041
MLS# 202602486Listed by: JIM SULLIVAN REALTY


Protect your home and budget from life's surprises with an Assurant Home Warranty, backed by a partner that supports you through every step of homeownership. Explore Plans.
©2026 Century 21 Real Estate LLC. All rights reserved. CENTURY 21®, the CENTURY 21 Logo and C21® are service marks owned by Century 21 Real Estate LLC. Century 21 Real Estate LLC fully supports the principles of the Fair Housing Act and the Equal Opportunity Act. Each office is independently owned and operated. Listing information is deemed reliable but not guaranteed accurate.