
3138 W Mitchell Road, Hanover, IL 61041
Local realty services provided by:CENTURY 21 Affiliated
3138 W Mitchell Road,Hanover, IL 61041
$580,000
- 2 Beds
- 2 Baths
- 1,680 sq. ft.
- Single family
- Active
Listed by: paula bodish
Office: re/max advantage realty
MLS#:2029534
Source:WI_WIREX_SCW
Price summary
- Price:$580,000
- Price per sq. ft.:$345.24
About this home
Rare opportunity to own a scenic 22-acre country retreat featuring approximately 18 acres in CRP and a 1-acre producing vineyard. This 1,600 sq. ft., 2-bedroom home is offered fully furnished and currently operates as a successful Airbnb. Beneath the living quarters, you'll find an attached 2-car garage and a dedicated wine-making room, with all wine-making equipment included. Enjoy panoramic views, abundant wildlife and bird watching, a fire pit, hammock, and pool table. Whether you're looking for a private getaway, full-time home, or turnkey investment, this unique property offers endless possibilities.
Contact an agent
Home facts
- Year built:2004
- Listing ID #:2029534
- Added:43 day(s) ago
- Updated:September 15, 2026 at 03:08 PM
Rooms and interior
- Bedrooms:2
- Total bathrooms:2
- Full bathrooms:2
- Dining Description:On Main Level
- Bathrooms Description:At least 1 Tub, No Master Bedroom Bath
- Kitchen Description:Dishwasher, Microwave, On Main Level, Range/Oven, Refrigerator
- Bedroom Description:Master Bedroom On Main Level
- Basement Description:Full
- Living area:1,680 sq. ft.
Heating and cooling
- Cooling:Central Air, Forced Air
- Heating:Forced Air, LP Gas
Structure and exterior
- Year built:2004
- Building area:1,680 sq. ft.
- Lot area:22.2 Acres
- Lot Features:Horse Allowed
- Architectural Style:Ranch
- Exterior Features:Deck, Gazebo
- Levels:1 Story
Schools
- High school:River Ridge
- Middle school:River Ridge
- Elementary school:River Ridge
Utilities
- Water:Well
Finances and disclosures
- Price:$580,000
- Price per sq. ft.:$345.24
- Tax amount:$4,268 (2025)
Features and amenities
- Laundry features:Dryer, Washer
Parking
- Parking description:2 Car Garage, Garage - Heated
- Garage spaces:2
New listings near 3138 W Mitchell Road
- New
 $577,200Active78 Acres
78+/- Acres TBD W Blanding Road, HANOVER, IL 61041
MLS# 202605659Listed by: JIM SULLIVAN REALTY  $99,900Pending5.06 Acres
2502 W Whitton Road, HANOVER, IL 61041
MLS# 202604848Listed by: JIM SULLIVAN REALTY $499,000Active3 beds 2 baths2,592 sq. ft.
10198 S Crazy Hollow Road, HANOVER, IL 61041
MLS# 202604303Listed by: KELLER WILLIAMS REALTY SIGNATURE $159,900Pending3 beds 2 baths1,126 sq. ft.
303 Elm Street, HANOVER, IL 61041
MLS# 202603979Listed by: KELLER WILLIAMS REALTY SIGNATURE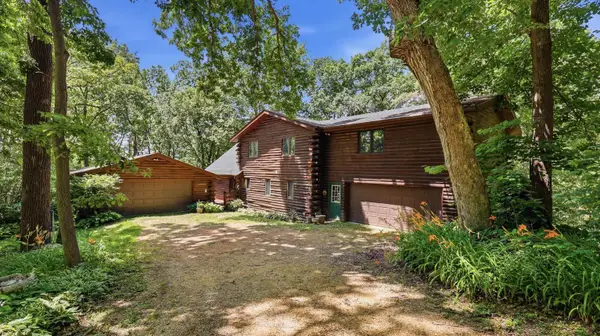 $849,000Active4 beds 4 baths2,624 sq. ft.
8790 S Gamble Hill Road, HANOVER, IL 61041
MLS# 202603942Listed by: JIM SULLIVAN REALTY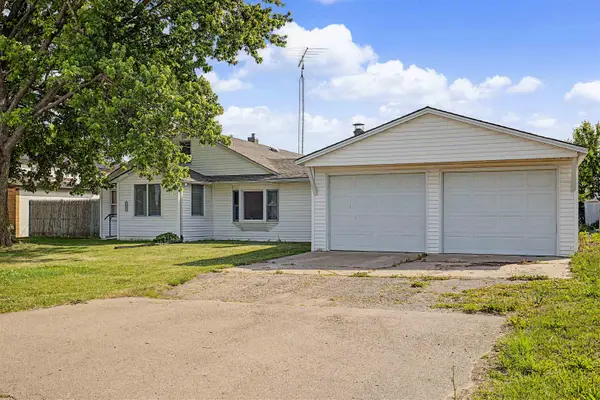 $125,000Pending3 beds 1 baths1,380 sq. ft.
8505 IL Route 84 South, HANOVER, IL 61041
MLS# 202603587Listed by: KELLER WILLIAMS REALTY SIGNATURE $1,100,000Active4 beds 4 baths3,342 sq. ft.
9496 S Hanover Hill Road, Hanover, IL 61041
MLS# 12669253Listed by: MIDWEST LAND GROUP LLC
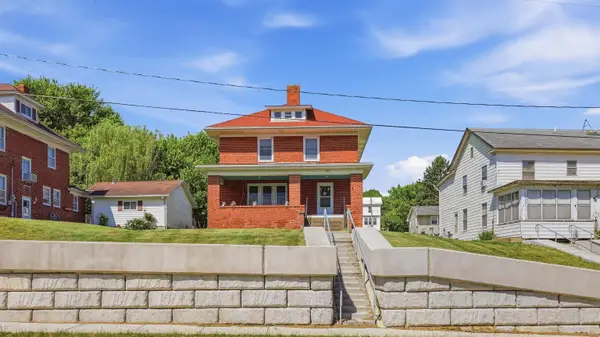 $175,000Pending4 beds 2 baths1,872 sq. ft.
407 N Washington, HANOVER, IL 61041
MLS# 202603168Listed by: DC RISE REAL ESTATE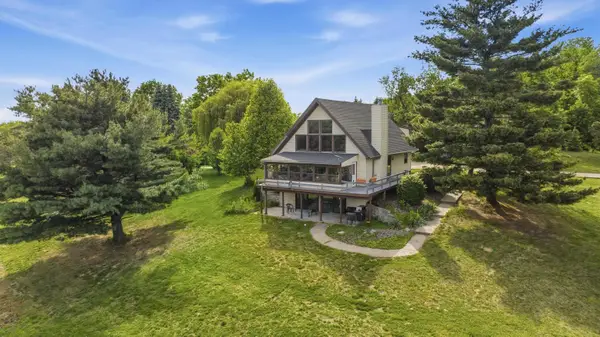 $249,900Pending3 beds 3 baths2,258 sq. ft.
5309 W Nobis Lane, HANOVER, IL 61041
MLS# 202603141Listed by: DC RISE REAL ESTATE


Protect your home and budget from life's surprises with an Assurant Home Warranty, backed by a partner that supports you through every step of homeownership. Explore Plans.
©2026 Century 21 Real Estate LLC. All rights reserved. CENTURY 21®, the CENTURY 21 Logo and C21® are service marks owned by Century 21 Real Estate LLC. Century 21 Real Estate LLC fully supports the principles of the Fair Housing Act and the Equal Opportunity Act. Each office is independently owned and operated. Listing information is deemed reliable but not guaranteed accurate.