
1205 Garfield Street, Harvard, IL 60033
Local realty services provided by:CENTURY 21 All Pro Real Estate
1205 Garfield Street,Harvard, IL 60033
$269,000
- 4 Beds
- 3 Baths
- 1,400 sq. ft.
- Single family
- Active
Listed by: marj carpenter
Office: re/max suburban
MLS#:12784083
Source:MLSNI
Price summary
- Price:$269,000
- Price per sq. ft.:$192.14
About this home
A home full of possibilities in a wonderful location! This spacious home offers an exciting opportunity to create your dream home, with generous living spaces, standout features, and a beautiful nearly one-acre lot in a convenient Harvard location. The owner began renovation, and is leaving the next owner with the opportunity to add their own finishing touches and make it truly their own. The oversized kitchen is a showstopper, with beautiful cabinets, stainless steel appliances, and plenty of room to cook, gather, and entertain. There's room for everyone to spread out, with a spacious living room perfect for relaxing and a cozy sitting area that adds extra charm. One of the highlights is the new first-floor primary bedroom, featuring a big bathroom currently shared with the office (which has its own unfinished bath area). Upstairs, you'll find two generously sized bedrooms and a full bathroom that just needs a some finishing touches. The mostly finished basement adds even more versatility, with an office, recreation room, bath and additional spaces ready to become whatever you envision - a hobby room, home gym, game room, or creative retreat. And then there's the location! Set on a gorgeous nearly one acre lot, this property is right next to Harvard Junior High School and Harvard High School, with Jefferson Elementary just a couple of blocks away. Enjoy the feeling of space and a quieter setting while remaining close to local conveniences and exciting destinations. Looking for summer fun? Beautiful Fontana and Lake Geneva are only about 15 minutes away! Commuters and city lovers will appreciate Harvard's Metra connection to Chicago, making the train ride an opportunity to relax, read, or simply enjoy the journey. Rockford, Madison, Milwaukee, and other Wisconsin destinations are also within convenient driving distance. There's plenty of room to dream, grow, and make this property your own. The city has agreed to allow a garage on the front of the property, offering an additional possibility for the future. A little vision can go a long way! If you've been looking for a home with space, character, a desirable location, and the opportunity to personalize it to your taste, home is ready for its next chapter. Bring your ideas and discover the possibilities!...
Contact an agent
Home facts
- Year built:1948
- Listing ID #:12784083
- Updated:October 24, 2026 at 01:50 PM
Rooms and interior
- Bedrooms:4
- Total bathrooms:3
- Full bathrooms:2
- Half bathrooms:1
- Rooms Total:11
- Kitchen Description:Dishwasher, Disposal, Microwave, Range, Refrigerator
- Basement Description:Full, Partially Finished
- Living area:1,400 sq. ft.
Heating and cooling
- Cooling:Central Air
- Heating:Baseboard, Steam, Zoned
- Central air:Yes
Structure and exterior
- Roof:Asphalt
- Year built:1948
- Building area:1,400 sq. ft.
- Lot area:0.87 Acres
- Lot Features:Mature Trees, Wooded
- Architectural Style:Cape Cod
- Foundation Description:Block, Concrete Perimeter
- Levels:1.5 Story
Schools
- High school:Harvard High School
- Middle school:Harvard Junior High School
- Elementary school:Richard D Crosby Elementary Scho
Utilities
- Water:Public
- Sewer:Public Sewer
Finances and disclosures
- Price:$269,000
- Price per sq. ft.:$192.14
- Tax amount:$4,022 (2025)
Features and amenities
- Laundry features:Dryer, Washer
- Amenities:CO Detectors, Ceiling Fan(s)
Parking
- Total parking spaces:8
- Parking description:Asphalt, Driveway, Off Street
 Copyright 2026 Midwest Real Estate Data LLC. All rights reserved. The data relating to real estate for sale on this web site comes in part from the Broker Reciprocity Program of the Midwest Real Estate Data LLC. Listing information is deemed reliable but not guaranteed. MLSNI Member Broker: Lisa McKinney
New listings near 1205 Garfield Street
- New
 $435,000Active4 beds 3 baths3,036 sq. ft.
6514 S Oak Grove Road, Harvard, IL 60033
MLS# 12792265Listed by: MY CASA REALTY CORP. - New
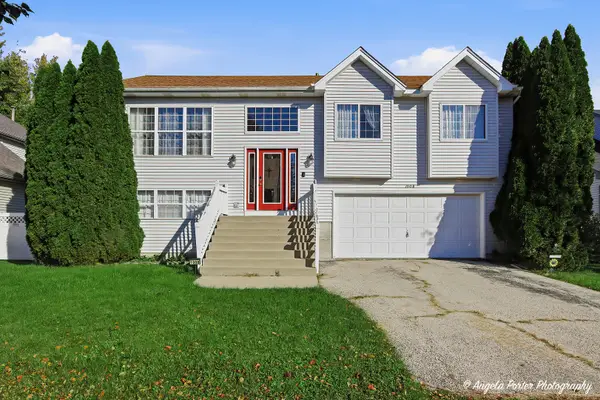 $295,000Active3 beds 2 baths1,890 sq. ft.
1008 Dewey Street, Harvard, IL 60033
MLS# 12790272Listed by: RE/MAX PLAZA - New
 $30,000Active1.07 Acres
710 1/2 Dewey Street, Harvard, IL 60033
MLS# 12790676Listed by: BERKSHIRE HATHAWAY HOMESERVICES STARCK REAL ESTATE - New
 $459,000Active4 beds 3 baths3,093 sq. ft.
200 Church Street, Harvard, IL 60033
MLS# 12769322Listed by: COMPASS - New
 $224,777Active3 beds 2 baths1,750 sq. ft.
200 Dunlap Street, Harvard, IL 60033
MLS# 12789024Listed by: BERKSHIRE HATHAWAY HOMESERVICES STARCK REAL ESTATE - New
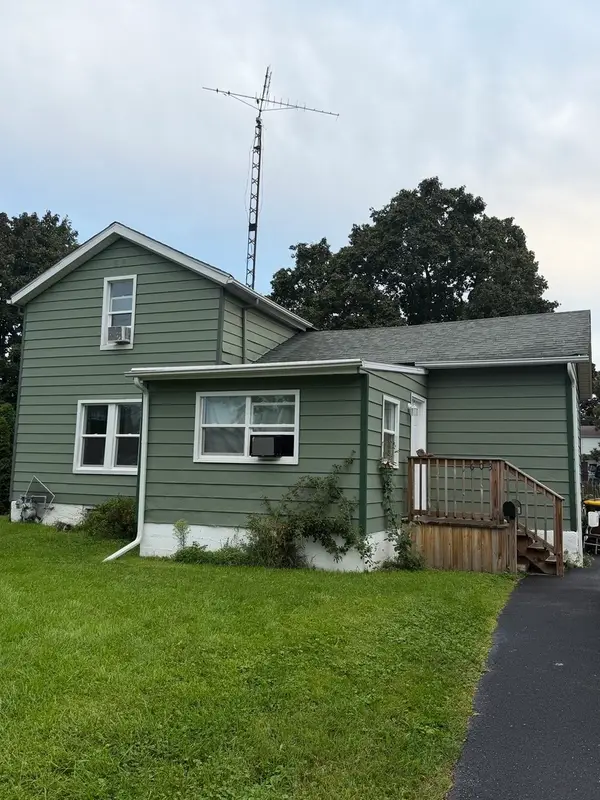 $249,900Active3 beds 2 baths1,500 sq. ft.
603 W Brown Street, Harvard, IL 60033
MLS# 12788066Listed by: REALTY OF AMERICA, LLC - New
 $899,000Active3 beds 3 baths2,437 sq. ft.
11119 White Oaks Road, Harvard, IL 60033
MLS# 12656509Listed by: REALTY OF AMERICA, LLC - New
 $419,900Active5 beds 2 baths1,920 sq. ft.
7715 Us Highway 14, Harvard, IL 60033
MLS# 12786526Listed by: BERKSHIRE HATHAWAY HOMESERVICES STARCK REAL ESTATE  $219,900Pending4 beds 2 baths1,224 sq. ft.
305 W Metzen Street, Harvard, IL 60033
MLS# 12778622Listed by: GRANDVIEW REALTY, LLC


Protect your home and budget from life's surprises with an Assurant Home Warranty, backed by a partner that supports you through every step of homeownership. Explore Plans.
©2026 Century 21 Real Estate LLC. All rights reserved. CENTURY 21®, the CENTURY 21 Logo and C21® are service marks owned by Century 21 Real Estate LLC. Century 21 Real Estate LLC fully supports the principles of the Fair Housing Act and the Equal Opportunity Act. Each office is independently owned and operated. Listing information is deemed reliable but not guaranteed accurate.