
6514 S Oak Grove Road, Harvard, IL 60033
Local realty services provided by:CENTURY 21 Circle
6514 S Oak Grove Road,Harvard, IL 60033
$435,000
- 4 Beds
- 3 Baths
- 3,036 sq. ft.
- Single family
- Active
Listed by: virgilio arreguin-solorio
Office: my casa realty corp.
MLS#:12792265
Source:MLSNI
Price summary
- Price:$435,000
- Price per sq. ft.:$143.28
About this home
Wow!!! Discover the perfect blend of modern comfort and rural tranquility in this charming farmhouse sitting on 3.5 acres of natural beauty with horse stalls. Great space inside and out! 4 bedrooms 2 1/2 bathrooms. Boasting a spacious 4-car garage, and a shed, this property caters to both car enthusiasts and nature lovers alike. Inside, the open floor plan, complemented by gleaming hardwood floors, leads to an inviting living room with vaulted ceilings, a cozy stove fireplace, and abundant natural light. The gourmet kitchen features stainless steel appliances, new granite countertop, while the formal dining room is perfect for hosting gatherings. The luxurious master suite offers a spa-like bathroom with a jacuzzi tub and a convenient walk-in closet. Second-floor laundry adds ease to daily life. Step outside to your expansive backyard and relish the serenity of farmhouse living, whether sipping coffee on the porch or stargazing by the pond. Let's talk about location, easy access to a bike path which leads to nearby Milky Way park! So many recent update, newer roof & siding 2024, a lot of newer windows 2023. Updates from 2019 include new furnace and sump pump. With endless possibilities, this unique retreat won't last long - schedule your showing today to make it your own....
Contact an agent
Home facts
- Year built:1910
- Listing ID #:12792265
- Updated:October 25, 2026 at 10:54 AM
Rooms and interior
- Bedrooms:4
- Total bathrooms:3
- Full bathrooms:2
- Half bathrooms:1
- Rooms Total:7
- Dining Description:Separate Dining Room
- Bathrooms Description:Separate Shower, Whirlpool
- Kitchen Description:Dishwasher, Microwave, Range, Refrigerator
- Basement Description:Partial, Unfinished
- Living area:3,036 sq. ft.
Heating and cooling
- Cooling:Central Air
- Heating:Forced Air, Gas
- Central air:Yes
Structure and exterior
- Year built:1910
- Building area:3,036 sq. ft.
- Lot area:3.5 Acres
- Levels:2 Story
Finances and disclosures
- Price:$435,000
- Price per sq. ft.:$143.28
- Tax amount:$7,038 (2025)
Features and amenities
- Laundry features:Dryer, Washer
- Amenities:CO Detectors, Radon Mitigation System, Water-Softener Rented
Parking
- Total parking spaces:4
- Parking description:Attached Garage, Detached Garage, Garage, Gravel
- Garage:Yes
- Garage spaces:4
 Copyright 2026 Midwest Real Estate Data LLC. All rights reserved. The data relating to real estate for sale on this web site comes in part from the Broker Reciprocity Program of the Midwest Real Estate Data LLC. Listing information is deemed reliable but not guaranteed.
New listings near 6514 S Oak Grove Road
- New
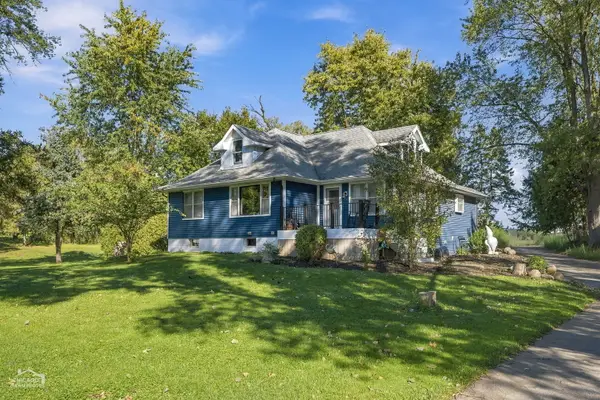 $269,000Active4 beds 3 baths1,400 sq. ft.
1205 Garfield Street, Harvard, IL 60033
MLS# 12784083Listed by: RE/MAX SUBURBAN - New
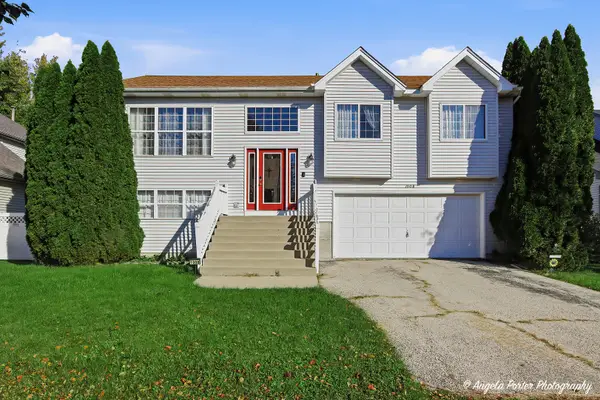 $295,000Active3 beds 2 baths1,890 sq. ft.
1008 Dewey Street, Harvard, IL 60033
MLS# 12790272Listed by: RE/MAX PLAZA - New
 $30,000Active1.07 Acres
710 1/2 Dewey Street, Harvard, IL 60033
MLS# 12790676Listed by: BERKSHIRE HATHAWAY HOMESERVICES STARCK REAL ESTATE - New
 $459,000Active4 beds 3 baths3,093 sq. ft.
200 Church Street, Harvard, IL 60033
MLS# 12769322Listed by: COMPASS - New
 $224,777Active3 beds 2 baths1,750 sq. ft.
200 Dunlap Street, Harvard, IL 60033
MLS# 12789024Listed by: BERKSHIRE HATHAWAY HOMESERVICES STARCK REAL ESTATE - New
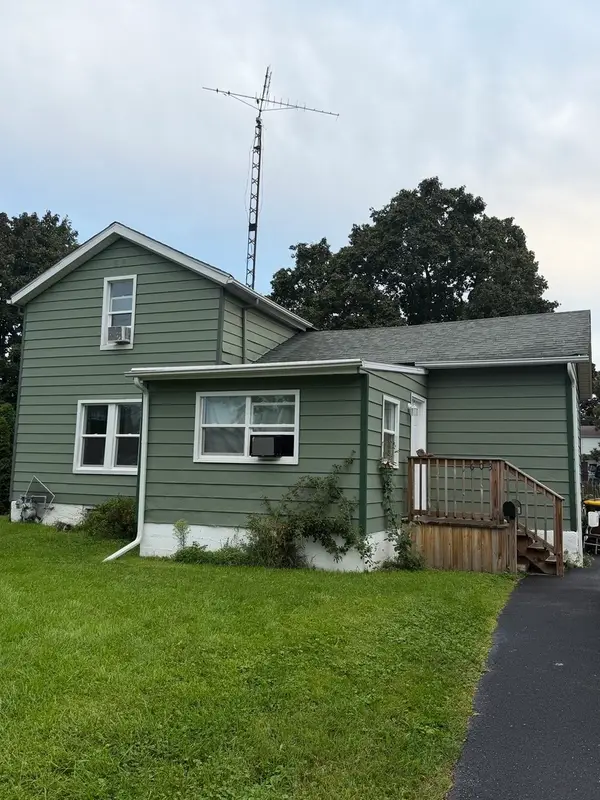 $249,900Active3 beds 2 baths1,500 sq. ft.
603 W Brown Street, Harvard, IL 60033
MLS# 12788066Listed by: REALTY OF AMERICA, LLC - New
 $899,000Active3 beds 3 baths2,437 sq. ft.
11119 White Oaks Road, Harvard, IL 60033
MLS# 12656509Listed by: REALTY OF AMERICA, LLC - New
 $419,900Active5 beds 2 baths1,920 sq. ft.
7715 Us Highway 14, Harvard, IL 60033
MLS# 12786526Listed by: BERKSHIRE HATHAWAY HOMESERVICES STARCK REAL ESTATE  $219,900Pending4 beds 2 baths1,224 sq. ft.
305 W Metzen Street, Harvard, IL 60033
MLS# 12778622Listed by: GRANDVIEW REALTY, LLC


Protect your home and budget from life's surprises with an Assurant Home Warranty, backed by a partner that supports you through every step of homeownership. Explore Plans.
©2026 Century 21 Real Estate LLC. All rights reserved. CENTURY 21®, the CENTURY 21 Logo and C21® are service marks owned by Century 21 Real Estate LLC. Century 21 Real Estate LLC fully supports the principles of the Fair Housing Act and the Equal Opportunity Act. Each office is independently owned and operated. Listing information is deemed reliable but not guaranteed accurate.