
4833 N Olcott Avenue #201, Harwood Heights, IL 60706
Local realty services provided by:CENTURY 21 New Heritage
Listed by: slawomir rachmaciej
Office: exit realty redefined
MLS#:12711656
Source:MLSNI
Price summary
- Price:$399,999
- Price per sq. ft.:$293.25
- Monthly HOA dues:$541
About this home
Experience elevated living in one of Harwood Heights' most prestigious and sought-after luxury condominium communities, Clock Tower Pointe. This exceptional east-facing, second-floor residence offers the perfect blend of timeless elegance, modern comfort, thoughtful upgrades, and an unbeatable location within the highly acclaimed Maine South High School District. This meticulously maintained, move-in-ready home features 2 spacious bedrooms, 2 full bathrooms, 2 heated indoor garage parking spaces, and 2 oversized private storage rooms (P1-124 & P1-125). The open-concept floor plan is filled with natural sunlight from expansive east-facing windows, creating a warm and inviting atmosphere ideal for both everyday living and entertaining. The gourmet kitchen features 42-inch custom cabinetry, a spacious center island, brand-new granite countertops, a designer backsplash, elegant lighting, and stainless steel appliances, including a new refrigerator, new microwave, newer dishwasher, and newer washer and dryer (all within the last five years). The kitchen opens seamlessly into the spacious dining and living areas, highlighted by a beautiful electric fireplace that adds warmth and ambiance. Rich hardwood flooring extends throughout the main living areas, with newer hardwood flooring also installed in both bedrooms and walk-in closets, creating a seamless, elegant look throughout the home. Enjoy your private balcony, perfect for morning coffee or relaxing at the end of the day. The luxurious primary suite offers custom walk-in closet organizers and a beautifully updated spa-inspired bath featuring a glass-enclosed shower, separate Jacuzzi tub, and refined finishes. The spacious second bedroom also includes custom closet organizers. Recent improvements completed within the last five years include hardwood flooring in both bedrooms and closets, a refrigerator, a microwave, a washer, a dryer, a dishwasher, an electric fireplace, and a recently serviced HVAC system with a brand-new condenser motor installed this month. Additional features include radiant heated floors, in-unit laundry, elevator access, two premium heated garage spaces conveniently located near the elevator, two oversized private storage rooms, a heated garage with a dedicated car wash area, and electrical outlets. The professionally managed association provides exceptional value with assessments covering heat, cooking gas, water, internet, premium cable, exterior maintenance, landscaping, snow removal, common insurance, and fitness center access, offering a truly low-maintenance lifestyle. Conveniently located near Mariano's, Harlem Irving Plaza (HIP), Jewel-Osco, Target, Costco, Starbucks, restaurants, parks, O'Hare Airport, CTA, Metra, I-90, I-294, and Downtown Chicago, this home combines luxury, convenience, and accessibility. Rarely available, this exceptional residence offers two heated garage parking spaces, two oversized private storage rooms, extensive recent upgrades, premium building amenities, and an unbeatable location within one of Harwood Heights' most desirable communities. A truly outstanding place to call home....
Contact an agent
Home facts
- Year built:2007
- Listing ID #:12711656
- Updated:July 27, 2026 at 10:52 AM
Rooms and interior
- Bedrooms:2
- Total bathrooms:2
- Full bathrooms:2
- Rooms Total:5
- Dining Description:Combined With Living Room
- Bathrooms Description:Whirlpool
- Kitchen Description:Dishwasher, Disposal, High End Refrigerator, Microwave, Range, Refrigerator, Stainless Steel Appliance(s)
- Living area:1,364 sq. ft.
Heating and cooling
- Cooling:Central Air
- Heating:Forced Air, Natural Gas
- Central air:Yes
Structure and exterior
- Roof:Asphalt
- Year built:2007
- Building area:1,364 sq. ft.
- Exterior Features:Balcony, Door Monitored By TV
- Foundation Description:Concrete Perimeter
Schools
- High school:Maine South High School
- Middle school:Pennoyer Elementary School
- Elementary school:Pennoyer Elementary School
Utilities
- Water:Lake Michigan
- Sewer:Public Sewer
Finances and disclosures
- Price:$399,999
- Price per sq. ft.:$293.25
- Tax amount:$7,058 (2023)
Features and amenities
- Laundry features:Dryer, Washer
- Amenities:CO Detectors, Ceiling Fan(s), Fire Sprinklers, Intercom
Parking
- Total parking spaces:2
- Parking description:Attached Garage, Garage
- Garage:Yes
- Garage spaces:2
 Copyright 2026 Midwest Real Estate Data LLC. All rights reserved. The data relating to real estate for sale on this web site comes in part from the Broker Reciprocity Program of the Midwest Real Estate Data LLC. Listing information is deemed reliable but not guaranteed. MLSNI Member Broker: Lisa Rossow
New listings near 4833 N Olcott Avenue #201
- New
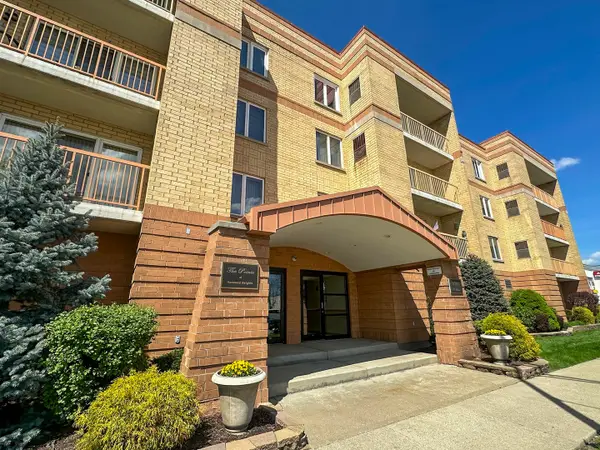 $315,900Active2 beds 2 baths1,400 sq. ft.
4700 N Harlem Avenue #306, Harwood Heights, IL 60706
MLS# 12715483Listed by: ZERILLO REALTY INC. - New
 $499,000Active3 beds 3 baths1,344 sq. ft.
4225 N Newland Avenue, Harwood Heights, IL 60706
MLS# 12703567Listed by: KOMAR - New
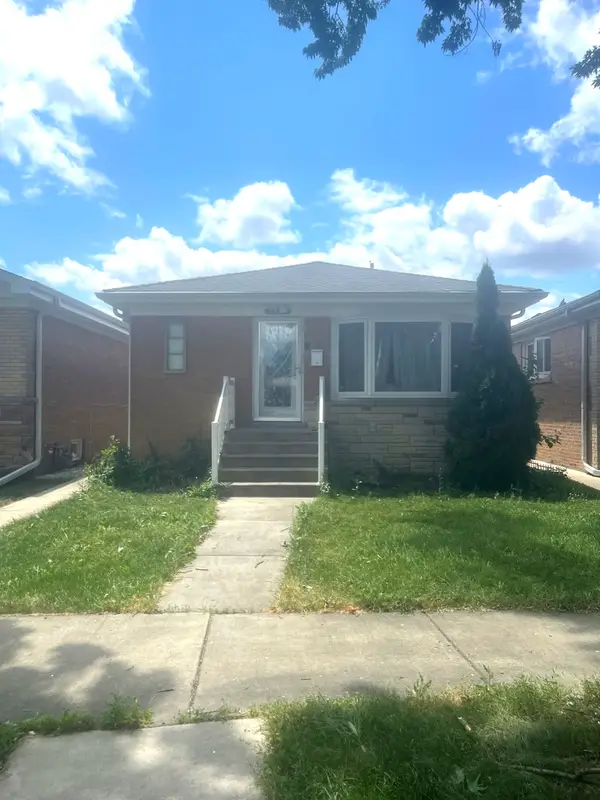 $430,000Active3 beds 2 baths1,400 sq. ft.
7519 W Winnemac Avenue, Harwood Heights, IL 60706
MLS# 12712359Listed by: HOMETOWN REAL ESTATE GROUP - New
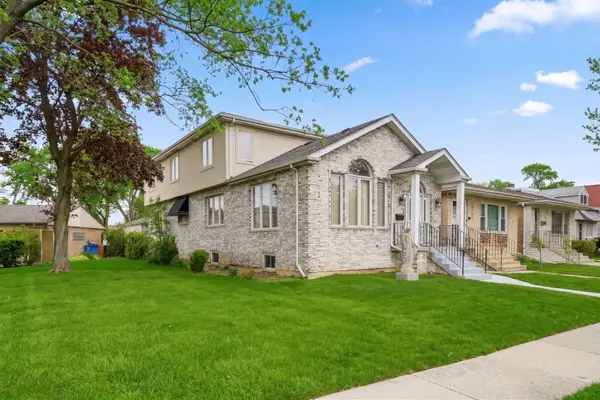 $559,000Active4 beds 3 baths2,868 sq. ft.
6916 W Forest Preserve Drive, Harwood Heights, IL 60706
MLS# 12712172Listed by: XR REALTY 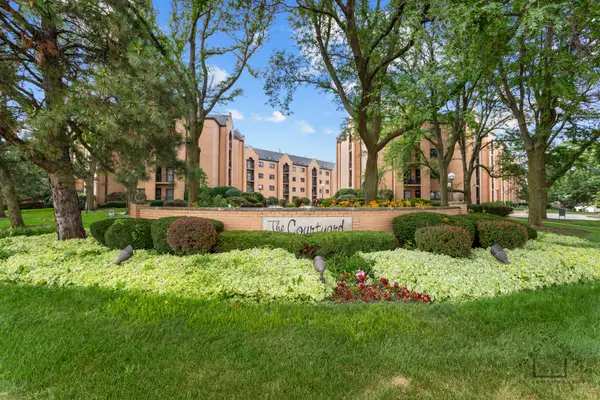 $327,500Pending2 beds 2 baths1,200 sq. ft.
7410 W Lawrence Avenue #421, Harwood Heights, IL 60706
MLS# 12709709Listed by: NEGOTIABLE REALTY SERVICES, IN $370,000Active2 beds 2 baths1,225 sq. ft.
4811 N Olcott Avenue #314, Harwood Heights, IL 60706
MLS# 12706294Listed by: HOMETOWN REAL ESTATE $524,500Active3 beds 2 baths2,166 sq. ft.
4438 N Nagle Avenue, Harwood Heights, IL 60706
MLS# 12704622Listed by: COMPASS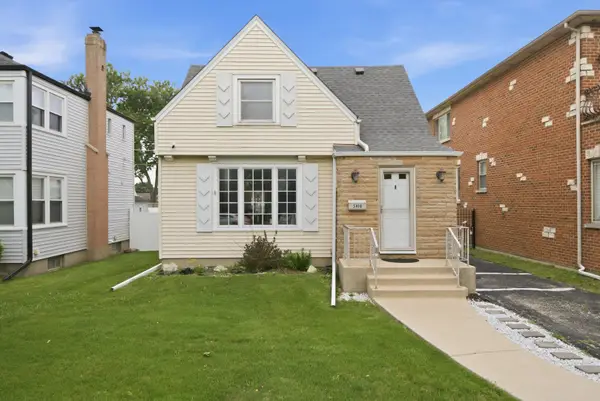 $439,000Pending3 beds 2 baths1,000 sq. ft.
5108 N Octavia Avenue, Harwood Heights, IL 60706
MLS# 12705359Listed by: RE/MAX LOYALTY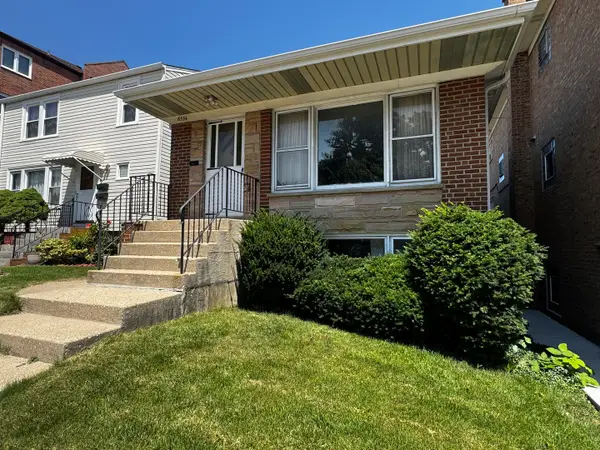 $349,900Active4 beds 2 baths1,100 sq. ft.
6534 Gunnison Street, Harwood Heights, IL 60706
MLS# 12704986Listed by: COLDWELL BANKER REALTY


Protect your home and budget from life's surprises with an Assurant Home Warranty, backed by a partner that supports you through every step of homeownership. Explore Plans.
©2026 Century 21 Real Estate LLC. All rights reserved. CENTURY 21®, the CENTURY 21 Logo and C21® are service marks owned by Century 21 Real Estate LLC. Century 21 Real Estate LLC fully supports the principles of the Fair Housing Act and the Equal Opportunity Act. Each office is independently owned and operated. Listing information is deemed reliable but not guaranteed accurate.