
8032 Connor Drive, Hawthorn Woods, IL 60047
Local realty services provided by:CENTURY 21 Affiliated
8032 Connor Drive,Long Grove, IL 60047
$914,900
- 4 Beds
- 4 Baths
- 3,154 sq. ft.
- Single family
- Active
Listed by: roseanne stavros
Office: charles rutenberg realty of il
MLS#:12717034
Source:MLSNI
Price summary
- Price:$914,900
- Price per sq. ft.:$290.08
- Monthly HOA dues:$140
About this home
Your Search Ends Here! This Well Maintained, One Owner Home, Checks All The Boxes! Beautiful Wrap Around Front Porch, Gorgeous Entry, Open Floor Plan, Spacious Room Sizes, Great Location on a Cue-De-Sac Street in one of Long Groves Most Desirable Areas, This Home Has It All! Plenty Of Room To Entertain Family & Friends With Ease! Huge Family Room With Fireplace, Large Eat-in Kitchen, Opens to Beautiful Brick Paver Patio and Private Yard Backing Up To Open Space. Walk-in Closets In All The Bedrooms! Primary Bedroom has Huge Walk-in Closet & Separate Bath with Shower, Double Sink Vanity and Whirlpool Tub! 2 Large Bedrooms share a "Jack N Jill" Bathroom & 4th Bedroom has Private Bathroom. Also, Laundry Room on First Floor And an Oversized 3 Car Garage! Full, Unfinished Basement with 9' Ceilings and Ejector Pump for Bathroom Already Installed, Offers The Perfect Opportunity to Add Extra Living Space, Maximize Storage Space, Or, Add Live-in or Multi Generational Living Space! The possibilities are endless. New Roof, Newer Furnace, A/C & Water Heater. (Stevenson High School) Don't Miss Your Opportunity to Own This Great House, In This Great Neighborhood, at This Great Price! E-Z to Show!...
Contact an agent
Home facts
- Year built:1998
- Listing ID #:12717034
- Updated:July 29, 2026 at 11:38 AM
Rooms and interior
- Bedrooms:4
- Total bathrooms:4
- Full bathrooms:3
- Half bathrooms:1
- Rooms Total:9
- Dining Description:Combined With Living Room, Eating Area
- Bathrooms Description:Double Sinks, Separate Shower, Whirlpool
- Kitchen Description:Dishwasher, Disposal, Microwave, Refrigerator
- Basement Description:Full, Unfinished
- Living area:3,154 sq. ft.
Heating and cooling
- Cooling:Central Air
- Heating:Natural Gas
- Central air:Yes
Structure and exterior
- Roof:Asphalt
- Year built:1998
- Building area:3,154 sq. ft.
- Lot area:0.26 Acres
- Lot Features:Cul-De-Sac
- Foundation Description:Concrete Perimeter
- Levels:2 Story
Schools
- High school:Adlai E Stevenson High School
Utilities
- Water:Public
- Sewer:Public Sewer
Finances and disclosures
- Price:$914,900
- Price per sq. ft.:$290.08
- Tax amount:$14,635 (2025)
Features and amenities
- Laundry features:Dryer, Washer
Parking
- Total parking spaces:3
- Parking description:Asphalt, Attached Garage, Garage
- Garage:Yes
- Garage spaces:3
 Copyright 2026 Midwest Real Estate Data LLC. All rights reserved. The data relating to real estate for sale on this web site comes in part from the Broker Reciprocity Program of the Midwest Real Estate Data LLC. Listing information is deemed reliable but not guaranteed. MLSNI Member Broker: David Try
New listings near 8032 Connor Drive
- New
 $699,000Active4 beds 3 baths2,234 sq. ft.
16 Falkirk Road, Hawthorn Woods, IL 60047
MLS# 12682647Listed by: SOLID REALTY SERVICES, INC. - New
 $774,900Active4 beds 4 baths2,754 sq. ft.
166 Roman Lane, Hawthorn Woods, IL 60047
MLS# 12714820Listed by: RE/MAX TOP PERFORMERS - New
 $780,000Active4 beds 3 baths2,726 sq. ft.
15 Winding Branch Road, Hawthorn Woods, IL 60047
MLS# 12710962Listed by: BAIRD & WARNER - Open Sat, 1 to 4pmNew
 $974,900Active4 beds 4 baths4,021 sq. ft.
23 Crystal Downs Drive, Hawthorn Woods, IL 60047
MLS# 12705915Listed by: @PROPERTIES CHRISTIE'S INTERNATIONAL REAL ESTATE - New
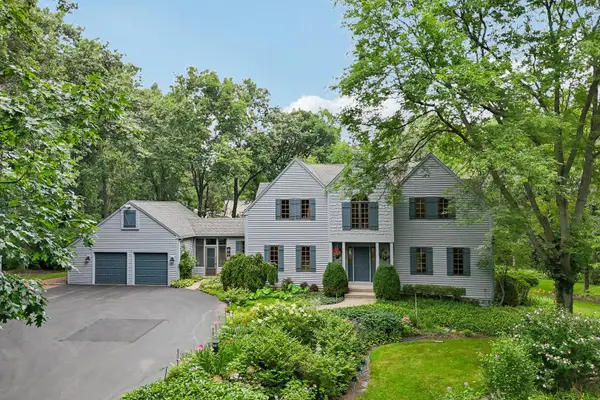 $695,000Active4 beds 4 baths3,840 sq. ft.
14 Brierwoods Lane, Hawthorn Woods, IL 60047
MLS# 12682786Listed by: BERKSHIRE HATHAWAY HOMESERVICES CHICAGO - New
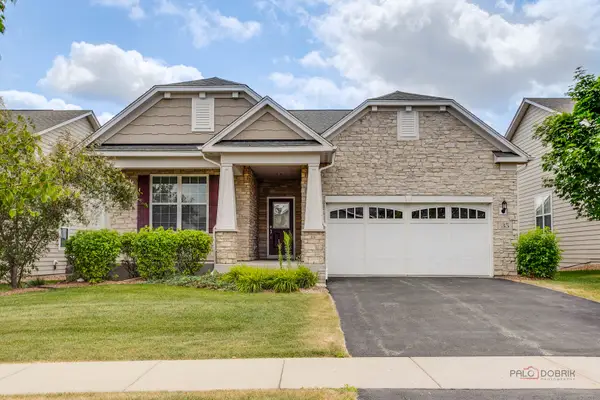 $675,000Active3 beds 3 baths1,949 sq. ft.
35 Pacific Avenue, Hawthorn Woods, IL 60047
MLS# 12711908Listed by: RE/MAX TOP PERFORMERS - New
 $1,299,900Active6 beds 7 baths6,149 sq. ft.
24145 W Milton Road, Hawthorn Woods, IL 60047
MLS# 12703534Listed by: BERKSHIRE HATHAWAY HOMESERVICES STARCK REAL ESTATE - New
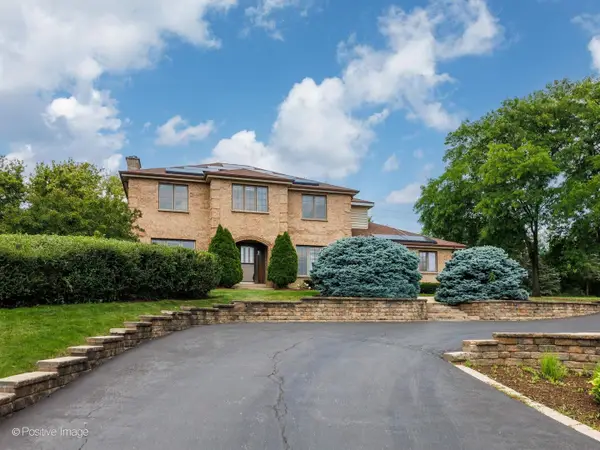 $649,999Active4 beds 3 baths2,790 sq. ft.
23 Squire Road, Hawthorn Woods, IL 60047
MLS# 12711468Listed by: JAMESON SOTHEBY'S INTL REALTY 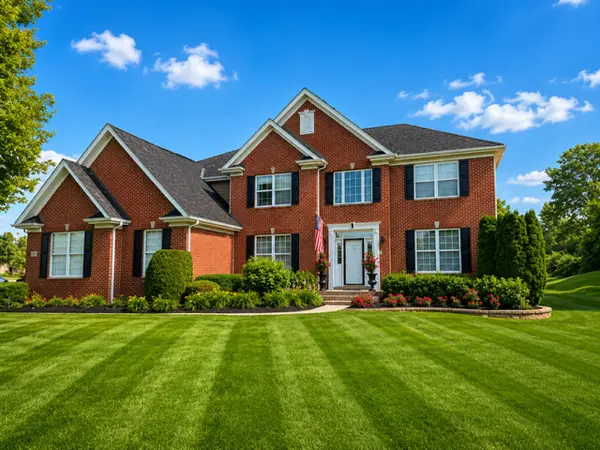 $997,000Active5 beds 4 baths3,980 sq. ft.
11 Harrington Court, Hawthorn Woods, IL 60047
MLS# 12708753Listed by: ERA PARTNERS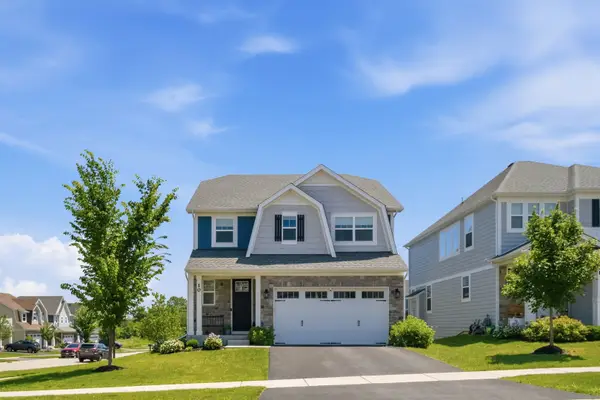 $815,000Pending5 beds 5 baths3,700 sq. ft.
10 Nelson Lane, Hawthorn Woods, IL 60047
MLS# 12704238Listed by: @PROPERTIES CHRISTIE'S INTERNATIONAL REAL ESTATE


Protect your home and budget from life's surprises with an Assurant Home Warranty, backed by a partner that supports you through every step of homeownership. Explore Plans.
©2026 Century 21 Real Estate LLC. All rights reserved. CENTURY 21®, the CENTURY 21 Logo and C21® are service marks owned by Century 21 Real Estate LLC. Century 21 Real Estate LLC fully supports the principles of the Fair Housing Act and the Equal Opportunity Act. Each office is independently owned and operated. Listing information is deemed reliable but not guaranteed accurate.