
17809 Stonebridge Drive, Hazel Crest, IL 60429
Local realty services provided by:CENTURY 21 Circle
17809 Stonebridge Drive,Hazel Crest, IL 60429
$239,999
- 3 Beds
- 3 Baths
- 7,475 sq. ft.
- Single family
- Active
Listed by: antuane king
Office: king investment group inc
MLS#:12628252
Source:MLSNI
Price summary
- Price:$239,999
- Price per sq. ft.:$32.11
About this home
If you're looking for a complete renovation, this is not the home for you. If you're looking for a 3-bedroom 2.1 bath with an office, split level, with a fireplace in the family room, 2.5 car attached garage home that has been cared for...this may or may not be the home for you. But if you're looking for a home that has a story & that is rich in future history, a home whose spirit invites you to Create your greatest existence possible, this is DEFINITELY the home for you. Classic & traditional while current & influential. Also, the creek behind the property is perfect for mindful mornings.
Contact an agent
Home facts
- Year built:1971
- Listing ID #:12628252
- Updated:July 07, 2026 at 11:18 AM
Rooms and interior
- Bedrooms:3
- Total bathrooms:3
- Full bathrooms:2
- Half bathrooms:1
- Rooms Total:9
- Dining Description:L-Shaped
- Bathrooms Description:Double Sinks, Full Body Spray Shower
- Kitchen Description:Dishwasher, Freezer, Microwave, Range, Range Hood, Refrigerator, Stainless Steel Appliance(s)
- Basement Description:Partial, Sub-Basement
- Living area:7,475 sq. ft.
Heating and cooling
- Cooling:Central Air
- Heating:Forced Air
- Central air:Yes
Structure and exterior
- Roof:Shake
- Year built:1971
- Building area:7,475 sq. ft.
- Levels:Split Level with Sub
Schools
- High school:Hillcrest High School
- Middle school:Prairie-Hills Junior High School
- Elementary school:Mae Jemison School
Utilities
- Water:Public
- Sewer:Public Sewer
Finances and disclosures
- Price:$239,999
- Price per sq. ft.:$32.11
- Tax amount:$13,469 (2024)
Features and amenities
- Laundry features:Dryer, Washer
- Amenities:Intercom
Parking
- Total parking spaces:2
- Parking description:Asphalt, Attached Garage, Garage
- Garage:Yes
- Garage spaces:2
 Copyright 2026 Midwest Real Estate Data LLC. All rights reserved. The data relating to real estate for sale on this web site comes in part from the Broker Reciprocity Program of the Midwest Real Estate Data LLC. Listing information is deemed reliable but not guaranteed.
New listings near 17809 Stonebridge Drive
- New
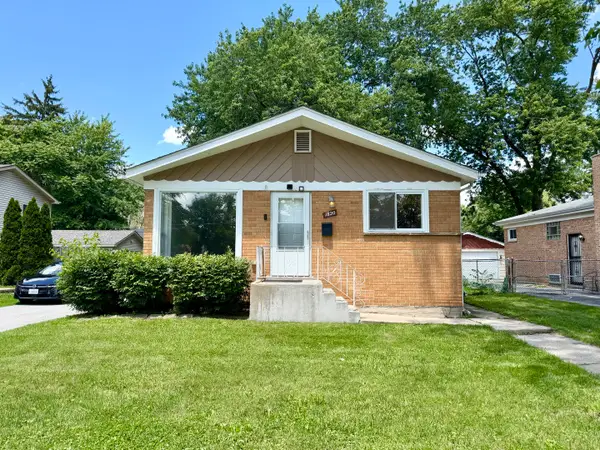 $169,900Active3 beds 1 baths1,200 sq. ft.
1820 169th Street, Hazel Crest, IL 60429
MLS# 12697252Listed by: LEVERAGE INVESTMENTS, LLC - New
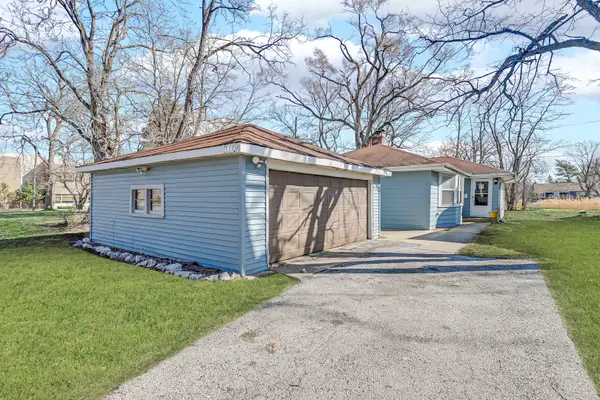 $210,000Active3 beds 1 baths1,187 sq. ft.
17015 Annetta Avenue, Hazel Crest, IL 60429
MLS# 12691826Listed by: KELLER WILLIAMS PREFERRED RLTY - New
 $80,000Active2 beds 1 baths900 sq. ft.
17004 Novak Drive #T104, Hazel Crest, IL 60429
MLS# 12691944Listed by: X-CITO REALTY - New
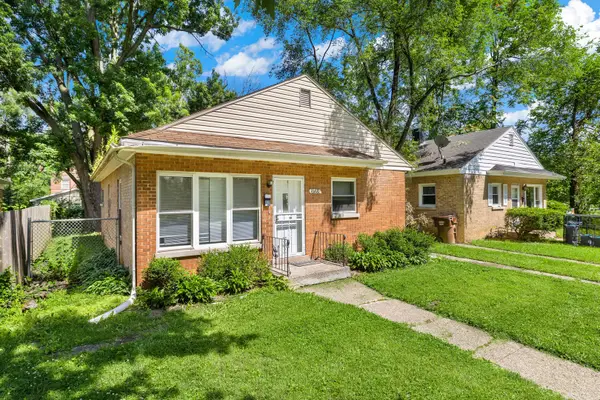 $134,900Active3 beds 1 baths1,333 sq. ft.
16881 Shea Avenue, Hazel Crest, IL 60429
MLS# 12690660Listed by: MY CASA REALTY CORP.  $247,900Pending3 beds 2 baths1,234 sq. ft.
17112 Whittier Avenue, Hazel Crest, IL 60429
MLS# 12686256Listed by: 26.2 REALTY, INC $134,900Active4 beds 1 baths1,215 sq. ft.
2229 170th Street, Hazel Crest, IL 60429
MLS# 12688973Listed by: MY CASA REALTY CORP. $265,000Active3 beds 3 baths2,127 sq. ft.
2802 Cherrywood Place, Hazel Crest, IL 60429
MLS# 12591958Listed by: REAL PEOPLE REALTY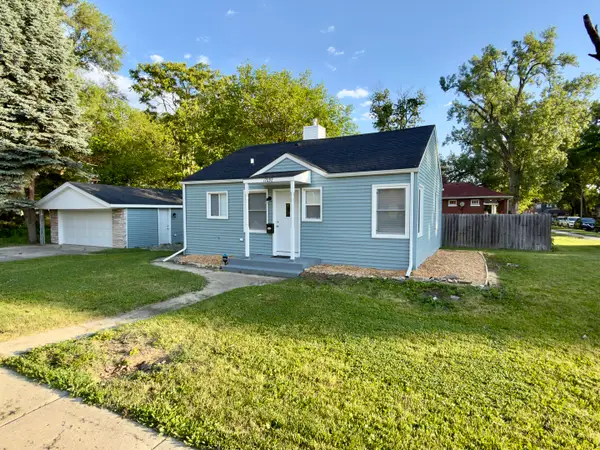 $135,000Active3 beds 1 baths728 sq. ft.
17092 Jodave Avenue, Hazel Crest, IL 60429
MLS# 12687793Listed by: RE/MAX 10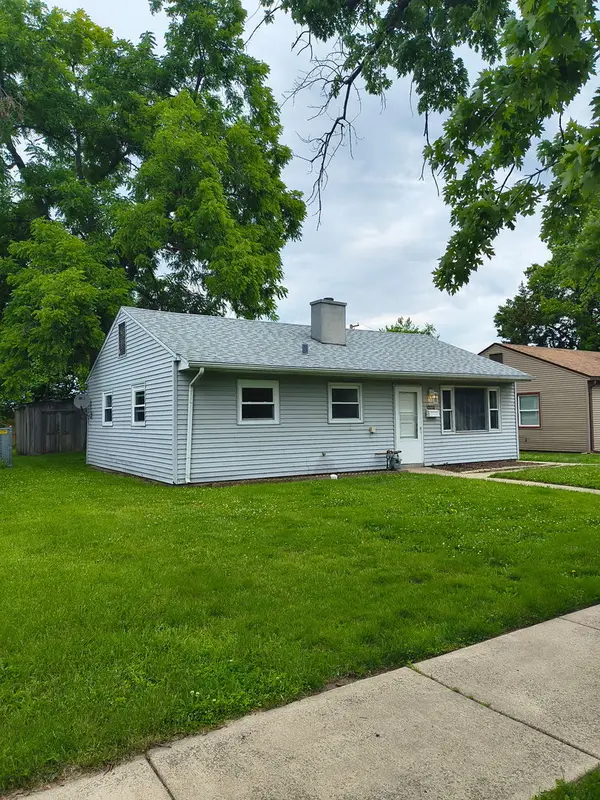 $129,900Active3 beds 1 baths
2414 Crescent Drive, Hazel Crest, IL 60429
MLS# 12686448Listed by: REALTY REPRESENTATIVES INC $134,500Active3 beds 2 baths1,056 sq. ft.
17101 Locust Drive, Hazel Crest, IL 60429
MLS# 12680434Listed by: REALTY OF AMERICA, LLC


Protect your home and budget from life's surprises with an Assurant Home Warranty, backed by a partner that supports you through every step of homeownership. Explore Plans.
©2026 Century 21 Real Estate LLC. All rights reserved. CENTURY 21®, the CENTURY 21 Logo and C21® are service marks owned by Century 21 Real Estate LLC. Century 21 Real Estate LLC fully supports the principles of the Fair Housing Act and the Equal Opportunity Act. Each office is independently owned and operated. Listing information is deemed reliable but not guaranteed accurate.