
1308 W Clark Trail Road, Herrin, IL 62948
Local realty services provided by:CENTURY 21 Signature Real Estate
1308 W Clark Trail Road,Herrin, IL 62948
$179,900
- 3 Beds
- 2 Baths
- 1,584 sq. ft.
- Single family
- Active
Listed by: celia robertson
Office: house 2 home realty
MLS#:PA1270376
Source:IL_CAAR
Price summary
- Price:$179,900
- Price per sq. ft.:$113.57
About this home
If you are looking for a 3 bed 2 bath home in the country minutes from town under 200k, this is it!!! This one checks all the boxes and is a frequent request from buyers. It doesn't come around very often. The home has had many updates throughout the years including a room addition that added a primary bedroom with an on suite bathroom. Bedroom has French door that leads to a secluded deck and an aluminum 27' above ground pool. Kitchen includes all appliances and an island for extra workspace. A newer 30 x 30 pole that is concreted, has electricity, water, insulated and heated. Yard is completely fenced. Home has been rewired.
Contact an agent
Home facts
- Year built:1950
- Subdivision & Development:None
- Listing ID #:PA1270376
- Added:1 day(s) ago
- Updated:September 22, 2026 at 10:17 PM
Rooms and interior
- Bedrooms:3
- Total bathrooms:2
- Full bathrooms:2
- Kitchen Description:Dishwasher, Disposal, Microwave, Refrigerator
- Basement:Yes
- Living area:1,584 sq. ft.
Heating and cooling
- Cooling:Central Air
- Heating:Electric Water Heater, Propane
- Central air:Yes
Structure and exterior
- Roof:Shingle
- Year built:1950
- Building area:1,584 sq. ft.
- Lot area:0.5 Acres
- Construction Materials:Vinyl Siding
Schools
- High school:Herrin
Utilities
- Water:Public
Finances and disclosures
- Price:$179,900
- Price per sq. ft.:$113.57
- Tax amount:$2,225 (2024)
Features and amenities
- Appliances:Dishwasher, Disposal, Microwave, Refrigerator
Parking
- Parking description:Detached
- Garage:Yes
- Garage spaces:2
New listings near 1308 W Clark Trail Road
- New
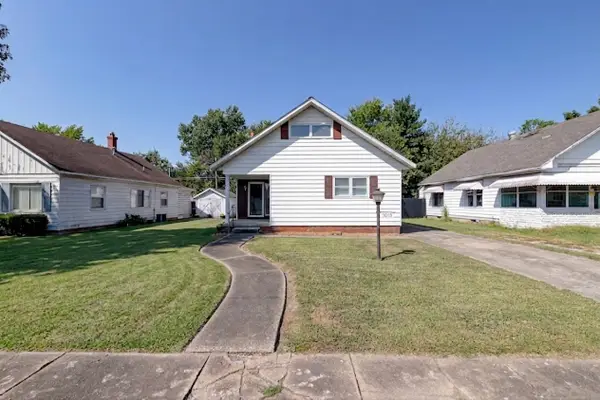 $115,000Active2 beds 2 baths1,100 sq. ft.
1013 N 12th Street, Herrin, IL 62948
MLS# 12766609Listed by: KERI HIR
- New
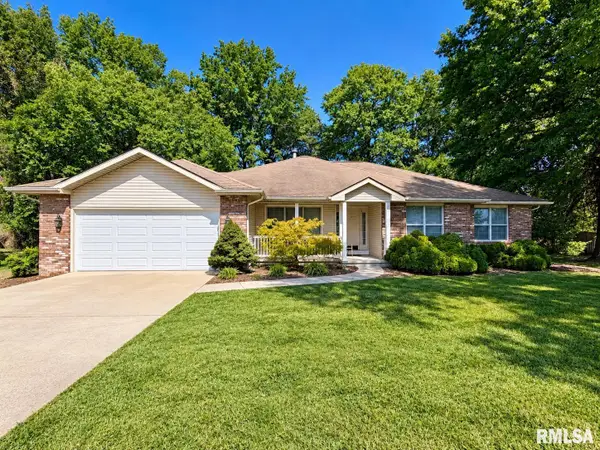 $329,900Active4 beds 3 baths2,722 sq. ft.
1505 W Brewster Road, Herrin, IL 62948
MLS# PA1270340Listed by: SOUTHERN ILLINOIS REALTY EXPERTS - HERRIN - New
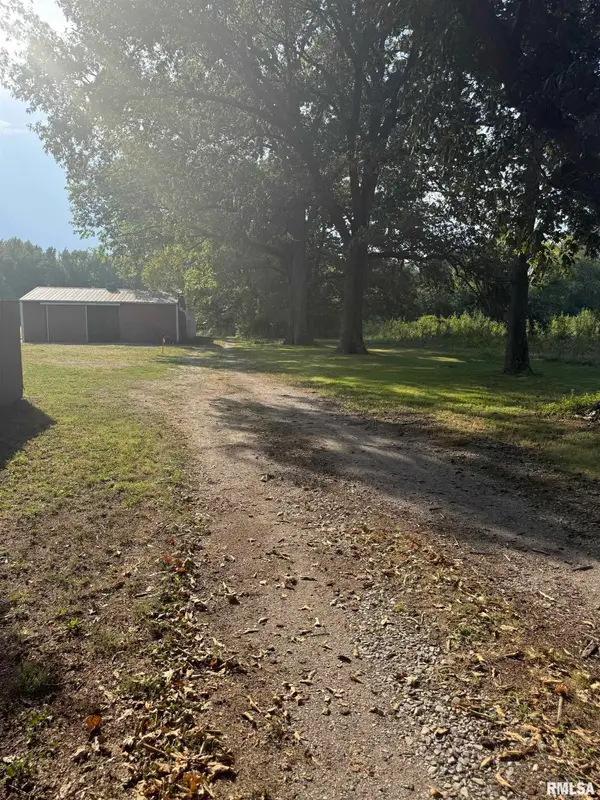 $59,900Active3.19 Acres
2509 Weaver Road, Herrin, IL 62948
MLS# PA1270336Listed by: HOUSE 2 HOME REALTY - New
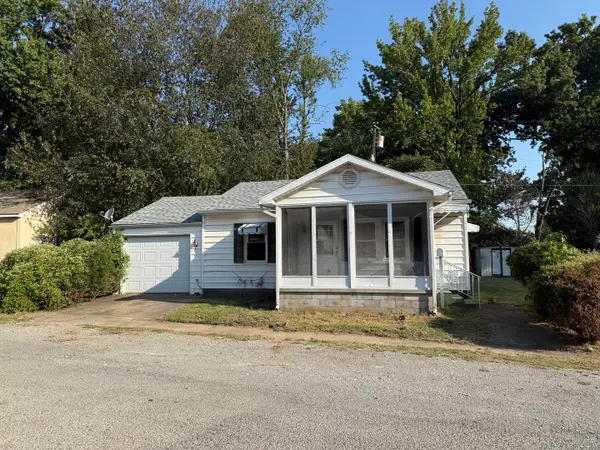 $39,000Active2 beds 1 baths725 sq. ft.
6 C Lane, Herrin, IL 62948
MLS# 12763262Listed by: PROPERTY WITH TLC, LLC - New
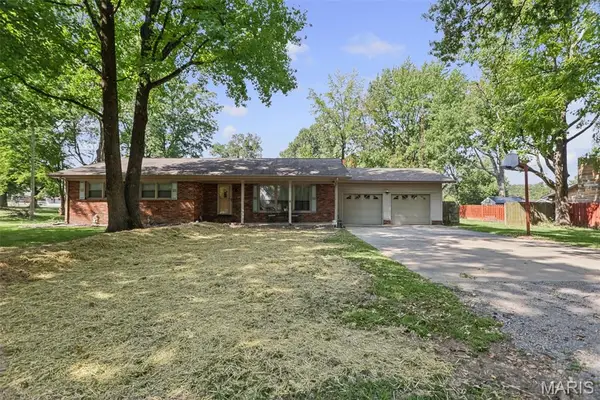 $209,900Active3 beds 2 baths2,234 sq. ft.
1401 S 17th Street, Herrin, IL 62948
MLS# 26059755Listed by: MIDWEST FARM & LAND CO. LLC - New
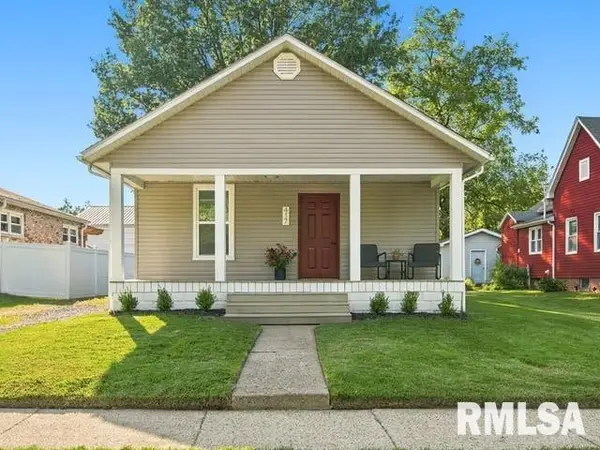 $118,500Active2 beds 1 baths950 sq. ft.
417 S 12th Street, Herrin, IL 62948
MLS# PA1270279Listed by: SELLING SI REALTY - New
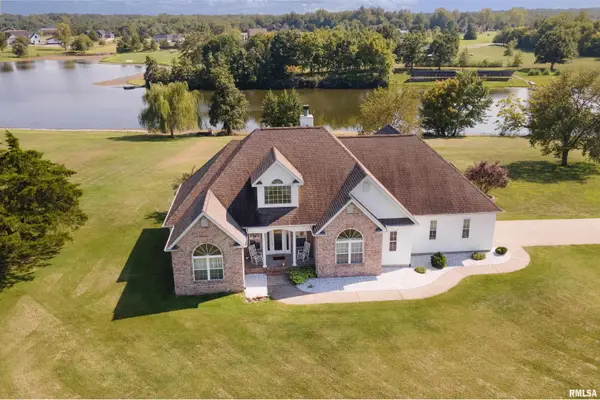 $484,000Active3 beds 2 baths2,650 sq. ft.
1504 Sycamore Road, Carterville, IL 62918
MLS# PA1270204Listed by: REALTY 618 LLC - New
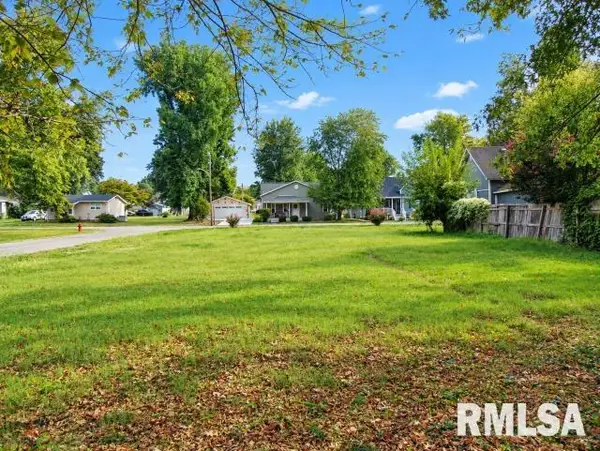 $7,000Active0 Acres
801 W Madison Street, Herrin, IL 62948
MLS# PA1270112Listed by: SOUTHERN ILLINOIS REALTY EXPERTS - MARION  $259,900Pending4 beds 3 baths2,865 sq. ft.
846 Bellview Place, Herrin, IL 62948
MLS# 12755434Listed by: LANDMARK REALTY GROUP


Protect your home and budget from life's surprises with an Assurant Home Warranty, backed by a partner that supports you through every step of homeownership. Explore Plans.
©2026 Century 21 Real Estate LLC. All rights reserved. CENTURY 21®, the CENTURY 21 Logo and C21® are service marks owned by Century 21 Real Estate LLC. Century 21 Real Estate LLC fully supports the principles of the Fair Housing Act and the Equal Opportunity Act. Each office is independently owned and operated. Listing information is deemed reliable but not guaranteed accurate.