
417 S 12th Street, Herrin, IL 62948
Local realty services provided by:CENTURY 21 Tucker Swanson
417 S 12th Street,Herrin, IL 62948
$118,500
- 2 Beds
- 1 Baths
- 950 sq. ft.
- Single family
- Active
Listed by: kaeden albright
Office: selling si realty
MLS#:PA1270279
Source:IL_CAAR
Price summary
- Price:$118,500
- Price per sq. ft.:$124.74
About this home
Completely remodeled and move-in ready! Located in Herrin near the hospital, this beautifully updated home offers modern finishes, flexible living space, and plenty of storage. The home features new vinyl siding, soffit and fascia, a new back door, updated exterior hardware, replacement vinyl windows, updated front porch and new steps, plus fresh front landscaping. Inside, enjoy new waterproof luxury vinyl plank flooring throughout, fresh paint and trim, stylish solid three-panel interior doors, newly built closets, updated lighting and ceiling fans, and blinds throughout. The kitchen features a new faucet, and all appliances stay, including the stove/oven, refrigerator, dishwasher, microwave, washer and dryer, plus a working deep freezer. The partially finished bonus room in the basement offers versatile additional living space with central heat and air, perfect for a bedroom, playroom, game room, home gym, office, or hobby space. The unfinished basement area provides additional storage and includes a workbench. A pull-down attic ladder provides easy access to additional attic storage. The updated bathroom features a waterproof Palisade tile shower, new faucets, new sink, and LED mirror. With natural gas and a reasonable electric bill, this home offers comfort and efficiency along with extensive updates. A spacious covered front porch provides a welcoming, shaded outdoor space to relax and enjoy, while the nice backyard offers additional outdoor space for entertaining....
Contact an agent
Home facts
- Year built:1920
- Subdivision & Development:None
- Listing ID #:PA1270279
- Added:4 day(s) ago
- Updated:September 22, 2026 at 10:17 PM
Rooms and interior
- Bedrooms:2
- Total bathrooms:1
- Full bathrooms:1
- Kitchen Description:Dishwasher, Disposal, Microwave, Refrigerator
- Basement:Yes
- Basement Description:Partially Finished
- Living area:950 sq. ft.
Heating and cooling
- Cooling:Central Air
- Heating:Electric, Gas Water Heater
- Central air:Yes
Structure and exterior
- Roof:Shingle
- Year built:1920
- Building area:950 sq. ft.
- Construction Materials:Frame, Vinyl Siding
Schools
- High school:Herrin
- Middle school:Herrin
- Elementary school:Herrin Elementary
Utilities
- Water:Public
Finances and disclosures
- Price:$118,500
- Price per sq. ft.:$124.74
Features and amenities
- Appliances:Dishwasher, Disposal, Microwave, Refrigerator
Parking
- Parking description:Alley Access
New listings near 417 S 12th Street
- New
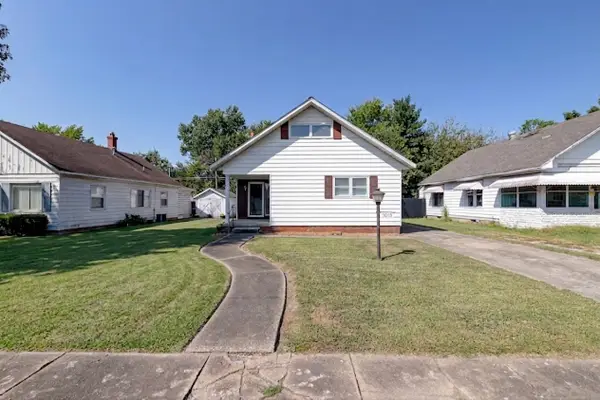 $115,000Active2 beds 2 baths1,100 sq. ft.
1013 N 12th Street, Herrin, IL 62948
MLS# 12766609Listed by: KERI HIR
- New
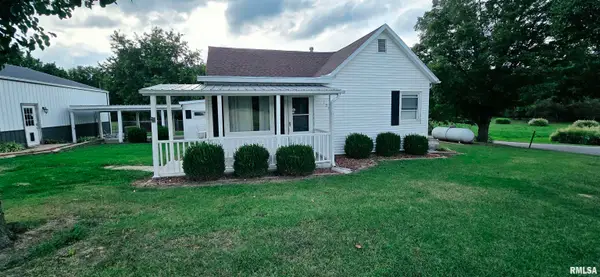 $179,900Active3 beds 2 baths1,584 sq. ft.
1308 W Clark Trail Road, Herrin, IL 62948
MLS# PA1270376Listed by: HOUSE 2 HOME REALTY - New
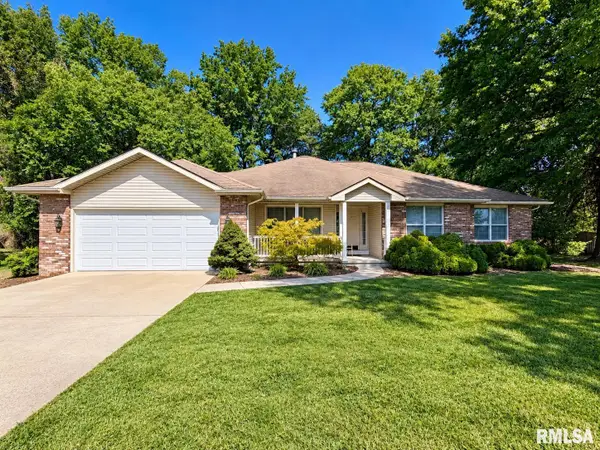 $329,900Active4 beds 3 baths2,722 sq. ft.
1505 W Brewster Road, Herrin, IL 62948
MLS# PA1270340Listed by: SOUTHERN ILLINOIS REALTY EXPERTS - HERRIN - New
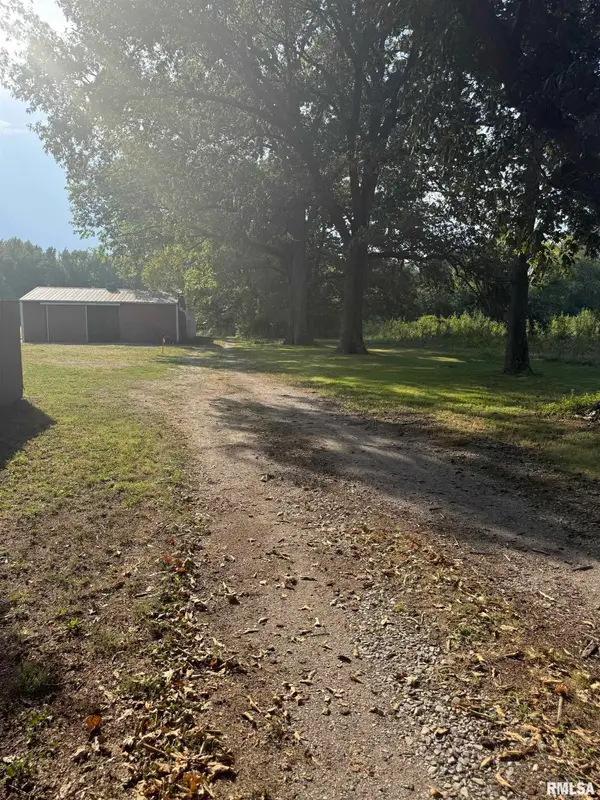 $59,900Active3.19 Acres
2509 Weaver Road, Herrin, IL 62948
MLS# PA1270336Listed by: HOUSE 2 HOME REALTY - New
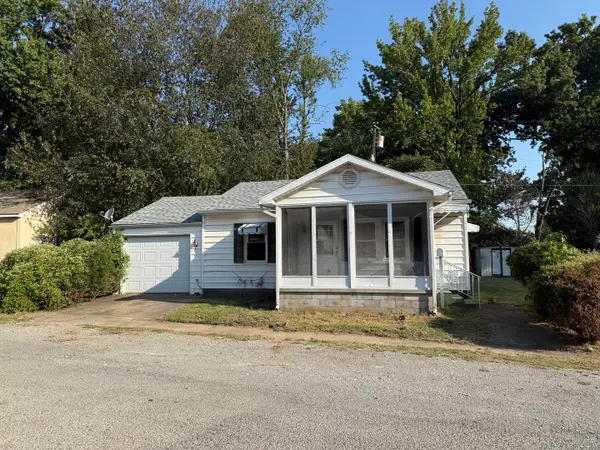 $39,000Active2 beds 1 baths725 sq. ft.
6 C Lane, Herrin, IL 62948
MLS# 12763262Listed by: PROPERTY WITH TLC, LLC - New
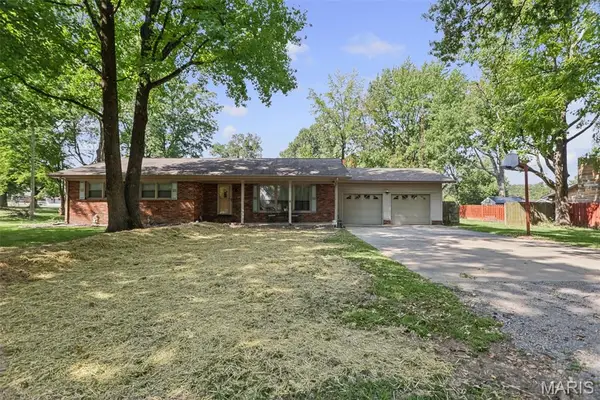 $209,900Active3 beds 2 baths2,234 sq. ft.
1401 S 17th Street, Herrin, IL 62948
MLS# 26059755Listed by: MIDWEST FARM & LAND CO. LLC - New
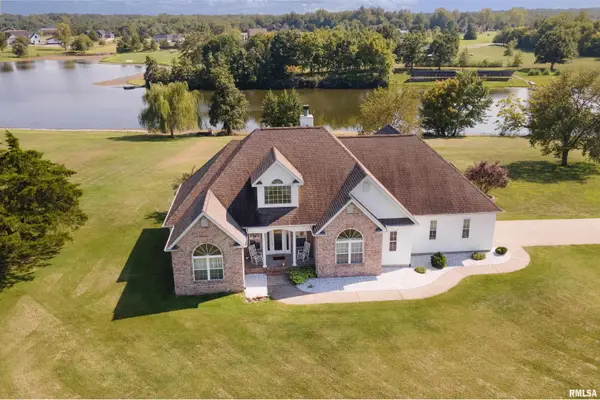 $484,000Active3 beds 2 baths2,650 sq. ft.
1504 Sycamore Road, Carterville, IL 62918
MLS# PA1270204Listed by: REALTY 618 LLC - New
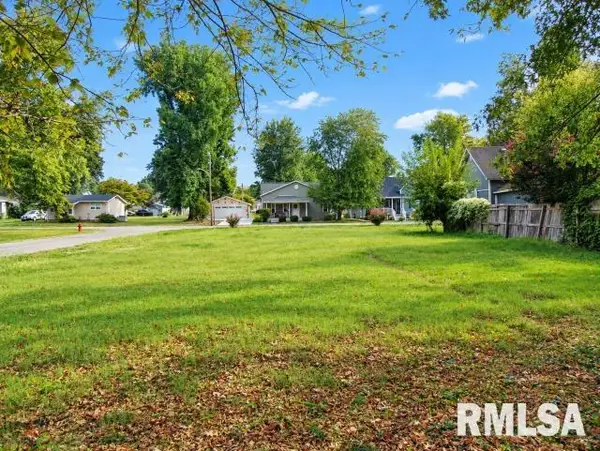 $7,000Active0 Acres
801 W Madison Street, Herrin, IL 62948
MLS# PA1270112Listed by: SOUTHERN ILLINOIS REALTY EXPERTS - MARION  $259,900Pending4 beds 3 baths2,865 sq. ft.
846 Bellview Place, Herrin, IL 62948
MLS# 12755434Listed by: LANDMARK REALTY GROUP


Protect your home and budget from life's surprises with an Assurant Home Warranty, backed by a partner that supports you through every step of homeownership. Explore Plans.
©2026 Century 21 Real Estate LLC. All rights reserved. CENTURY 21®, the CENTURY 21 Logo and C21® are service marks owned by Century 21 Real Estate LLC. Century 21 Real Estate LLC fully supports the principles of the Fair Housing Act and the Equal Opportunity Act. Each office is independently owned and operated. Listing information is deemed reliable but not guaranteed accurate.