
2513 N 12th Street, Herrin, IL 62948
Local realty services provided by:CENTURY 21 Broughton Team
2513 N 12th Street,Herrin, IL 62948
$260,000
- 3 Beds
- 2 Baths
- 2,200 sq. ft.
- Single family
- Active
Listed by: kimberly burchell
Office: southern illinois realty experts - herrin
MLS#:PA1271105
Source:IL_CAAR
Price summary
- Price:$260,000
- Price per sq. ft.:$118.18
About this home
Looking for a spacious ranch-style home with over an acre of land right in Herrin? Welcome to 2513 N 12th Street! Nestled among mature trees on approximately 1.06 acres, this 3-bedroom, 2-bath home offers the space, privacy, and convenience you've been searching for. Step inside to discover a welcoming living area with a cozy gas-log fireplace, beautiful crown molding, and comfortable spaces to make your own. The kitchen features a convenient breakfast bar and informal dining area, perfect for everyday meals or entertaining guests. Spacious bedrooms provide, amble closet space, while the single-level layout offers easy, functional living. Outside, enjoy your morning coffee on the covered front porch or spend your evenings relaxing on the back patio overlooking the beautiful, tree-lined yard. Need extra parking or storage for your vehicles and outdoor equipment? You'll love the attached two-car garage and large separate carport! An in-ground storm cellar adds another practical feature to this property. With four parcels totaling approximately 1.06 acres, there's plenty of room to enjoy the outdoors without sacrificing the convenience of being close to everything Herrin has to offer. Schedule your private showing today!...
Contact an agent
Home facts
- Year built:2005
- Subdivision & Development:None
- Listing ID #:PA1271105
- Added:8 day(s) ago
- Updated:October 25, 2026 at 03:18 AM
Rooms and interior
- Bedrooms:3
- Total bathrooms:2
- Full bathrooms:2
- Kitchen Description:Dishwasher, Microwave, Refrigerator
- Basement Description:Crawl Space
- Living area:2,200 sq. ft.
Heating and cooling
- Cooling:Central Air
- Heating:Gas
- Central air:Yes
Structure and exterior
- Roof:Shingle
- Year built:2005
- Building area:2,200 sq. ft.
- Construction Materials:Vinyl Siding
Schools
- High school:Herrin
Utilities
- Water:Public
Finances and disclosures
- Price:$260,000
- Price per sq. ft.:$118.18
- Tax amount:$3,788 (2025)
Features and amenities
- Appliances:Dishwasher, Microwave, Refrigerator
Parking
- Parking description:Attached, Carport
- Garage:Yes
- Garage spaces:2
New listings near 2513 N 12th Street
- New
 $344,900Active3 beds 2 baths2,144 sq. ft.
3220 Appaloosa Court, Herrin, IL 62948
MLS# PA1271263Listed by: COLDWELL BANKER J D THOMPSON - New
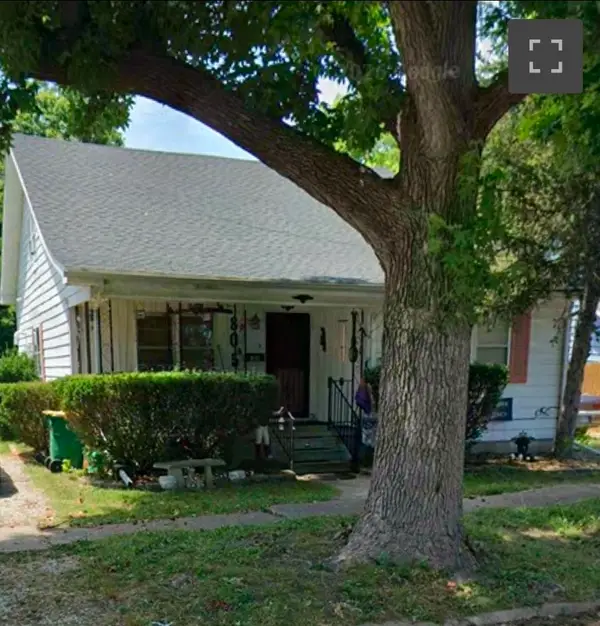 $120,000Active3 beds 2 baths1,852 sq. ft.
805 N 16th Street, Herrin, IL 62948
MLS# 12791351Listed by: EXP REALTY
- New
 $157,000Active3 beds 2 baths1,748 sq. ft.
801 N 16th Street, Herrin, IL 62948
MLS# PA1271242Listed by: SOUTHERN ILLINOIS REALTY EXPERTS - HERRIN - New
 $259,000Active3 beds 2 baths1,456 sq. ft.
3312 N Park Avenue, Herrin, IL 62948
MLS# 12788472Listed by: PROPERTY WITH TLC, LLC - New
 $49,000Active2.6 Acres
TBD W Cherry Street, Herrin, IL 62948
MLS# 12788048Listed by: ABOVE & BEYOND REALTY - New
 $44,900Active4.72 Acres
000 W Cypress Drive, Herrin, IL 62948
MLS# PA1271095Listed by: HOUSE 2 HOME REALTY - New
 $95,000Active-- beds -- baths1,906 sq. ft.
74-75 Orchard Drive, Herrin, IL 62948
MLS# PA1271047Listed by: HOUSE 2 HOME REALTY - New
 $35,000Active3 beds 2 baths
800 S 17th Street, Herrin, IL 62948
MLS# 12784924Listed by: COLDWELL BANKER DHH REALTY  $294,500Active3 beds 2 baths1,840 sq. ft.
1117 E Ash Street, Herrin, IL 62948
MLS# 12784705Listed by: BEYCOME BROKERAGE REALTY LLC


Protect your home and budget from life's surprises with an Assurant Home Warranty, backed by a partner that supports you through every step of homeownership. Explore Plans.
©2026 Century 21 Real Estate LLC. All rights reserved. CENTURY 21®, the CENTURY 21 Logo and C21® are service marks owned by Century 21 Real Estate LLC. Century 21 Real Estate LLC fully supports the principles of the Fair Housing Act and the Equal Opportunity Act. Each office is independently owned and operated. Listing information is deemed reliable but not guaranteed accurate.