
3220 Appaloosa Court, Herrin, IL 62948
Local realty services provided by:CENTURY 21 Broughton Team
3220 Appaloosa Court,Herrin, IL 62948
$344,900
- 3 Beds
- 2 Baths
- 2,144 sq. ft.
- Single family
- Active
Listed by: robert thompson
Office: coldwell banker j d thompson
MLS#:PA1271263
Source:IL_CAAR
Price summary
- Price:$344,900
- Price per sq. ft.:$160.87
About this home
Beautiful, All Brick, 3 bed 2 bath home, in a great location in Herrin but in Carterville Schools! This home is at the end of a dead end street, with a fenced back yard, hardwood floors throughout, large sunroom, large bedrooms and living space. This is a must see! Call for your private showing today!
Contact an agent
Home facts
- Year built:2005
- Subdivision & Development:Southern Pines
- Listing ID #:PA1271263
- Added:1 day(s) ago
- Updated:October 25, 2026 at 03:18 AM
Rooms and interior
- Bedrooms:3
- Total bathrooms:2
- Full bathrooms:2
- Kitchen Description:Dishwasher, Refrigerator
- Basement Description:Crawl Space
- Living area:2,144 sq. ft.
Heating and cooling
- Cooling:Central Air
- Heating:Electric, Electric Water Heater, Heat Pump
- Central air:Yes
Structure and exterior
- Roof:Shingle
- Year built:2005
- Building area:2,144 sq. ft.
- Lot area:0.44 Acres
- Construction Materials:Brick, Frame
- Foundation Description:Block
Schools
- High school:Carterville
- Middle school:Carterville
- Elementary school:Carterville
Utilities
- Water:Public
Finances and disclosures
- Price:$344,900
- Price per sq. ft.:$160.87
- Tax amount:$5,344 (2025)
Features and amenities
- Appliances:Dishwasher, Refrigerator
Parking
- Parking description:Attached
- Garage:Yes
- Garage spaces:2
New listings near 3220 Appaloosa Court
- New
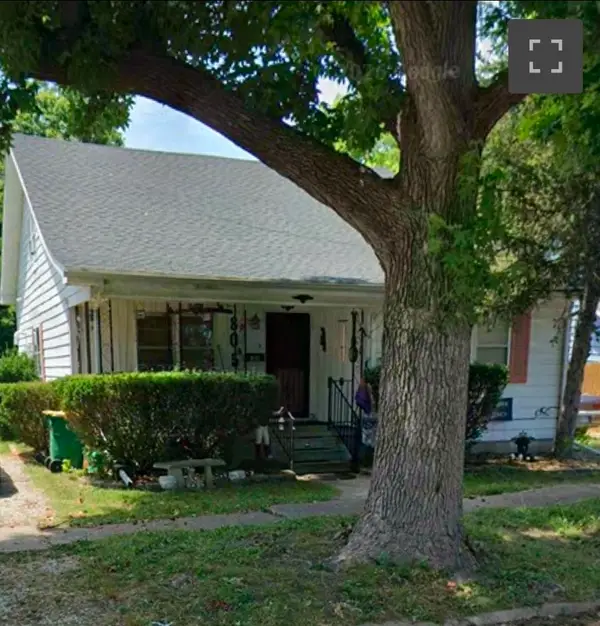 $120,000Active3 beds 2 baths1,852 sq. ft.
805 N 16th Street, Herrin, IL 62948
MLS# 12791351Listed by: EXP REALTY
- New
 $157,000Active3 beds 2 baths1,748 sq. ft.
801 N 16th Street, Herrin, IL 62948
MLS# PA1271242Listed by: SOUTHERN ILLINOIS REALTY EXPERTS - HERRIN - New
 $259,000Active3 beds 2 baths1,456 sq. ft.
3312 N Park Avenue, Herrin, IL 62948
MLS# 12788472Listed by: PROPERTY WITH TLC, LLC - New
 $49,000Active2.6 Acres
TBD W Cherry Street, Herrin, IL 62948
MLS# 12788048Listed by: ABOVE & BEYOND REALTY - New
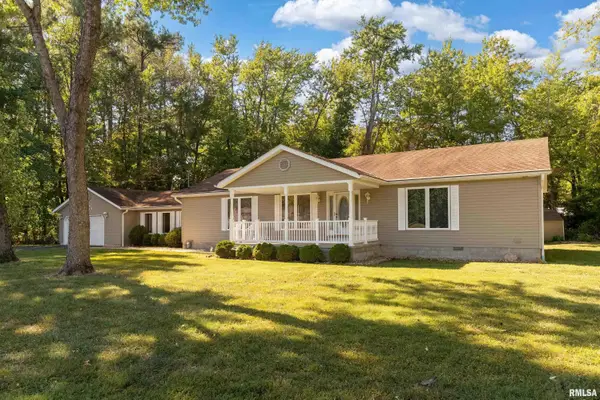 $260,000Active3 beds 2 baths2,200 sq. ft.
2513 N 12th Street, Herrin, IL 62948
MLS# PA1271105Listed by: SOUTHERN ILLINOIS REALTY EXPERTS - HERRIN - New
 $44,900Active4.72 Acres
000 W Cypress Drive, Herrin, IL 62948
MLS# PA1271095Listed by: HOUSE 2 HOME REALTY - New
 $95,000Active-- beds -- baths1,906 sq. ft.
74-75 Orchard Drive, Herrin, IL 62948
MLS# PA1271047Listed by: HOUSE 2 HOME REALTY - New
 $35,000Active3 beds 2 baths
800 S 17th Street, Herrin, IL 62948
MLS# 12784924Listed by: COLDWELL BANKER DHH REALTY  $294,500Active3 beds 2 baths1,840 sq. ft.
1117 E Ash Street, Herrin, IL 62948
MLS# 12784705Listed by: BEYCOME BROKERAGE REALTY LLC


Protect your home and budget from life's surprises with an Assurant Home Warranty, backed by a partner that supports you through every step of homeownership. Explore Plans.
©2026 Century 21 Real Estate LLC. All rights reserved. CENTURY 21®, the CENTURY 21 Logo and C21® are service marks owned by Century 21 Real Estate LLC. Century 21 Real Estate LLC fully supports the principles of the Fair Housing Act and the Equal Opportunity Act. Each office is independently owned and operated. Listing information is deemed reliable but not guaranteed accurate.