307 Evergreen Trail, Herrin, IL 62948
Local realty services provided by:CENTURY 21 Broughton Team
307 Evergreen Trail,Herrin, IL 62948
$249,900
- 3 Beds
- 2 Baths
- 1,896 sq. ft.
- Single family
- Pending
Listed by: shawnna donovan
Office: southern illinois realty experts - herrin
MLS#:PA1267674
Source:IL_CAAR
Price summary
- Price:$249,900
- Price per sq. ft.:$131.8
About this home
PRICE ADJUSTMENT!! - CARTERVILLE SCHOOL DISTRICT - Welcome home to this spacious 3-bedroom, 2-bath residence offering nearly 1,900 square feet of comfortable living space in the highly sought-after Carterville School District. Situated on a desirable corner lot, this well-maintained home combines generous interior space with a convenient location just minutes from Route 13, shopping, restaurants, and everyday amenities. Inside, you'll find an inviting open living room that provides the perfect gathering space for family and friends. Wider hallways enhance the home's comfortable layout, while the oversized laundry room offers exceptional storage and everyday convenience. The functional floor plan is designed for easy living with spacious bedrooms and plenty of room to make the space your own. Additional peace of mind comes with an HVAC system that is less than six years old. Whether you're looking for extra space, a convenient location, or access to the Carterville School District, this property offers an excellent opportunity to enjoy all that Southern Illinois has to offer. Schedule your private showing today and see everything this spacious corner-lot home has to offer! 10 x 18 shed says! Partially fenced in the backyard (Dog Run)....
Contact an agent
Home facts
- Year built:2001
- Subdivision & Development:Forest Park Estates
- Listing ID #:PA1267674
- Added:51 day(s) ago
- Updated:August 12, 2026 at 09:03 PM
Rooms and interior
- Bedrooms:3
- Total bathrooms:2
- Full bathrooms:2
- Kitchen Description:Dishwasher, Microwave, Refrigerator
- Basement:Yes
- Living area:1,896 sq. ft.
Heating and cooling
- Cooling:Central Air
- Heating:Electric Water Heater, Heat Pump
- Central air:Yes
Structure and exterior
- Roof:Shingle
- Year built:2001
- Building area:1,896 sq. ft.
- Lot area:0.3 Acres
- Construction Materials:Brick, Frame, Vinyl Siding
- Exterior Features:Shed(s)
- Foundation Description:Block
Schools
- High school:Carterville
- Middle school:Carterville
- Elementary school:Carterville
Utilities
- Water:Public
Finances and disclosures
- Price:$249,900
- Price per sq. ft.:$131.8
- Tax amount:$5,842 (2024)
Features and amenities
- Appliances:Dishwasher, Microwave, Refrigerator
- Amenities:Cable Available, Ceiling Fan(s)
Parking
- Parking description:Attached
- Garage:Yes
- Garage spaces:2
New listings near 307 Evergreen Trail
- New
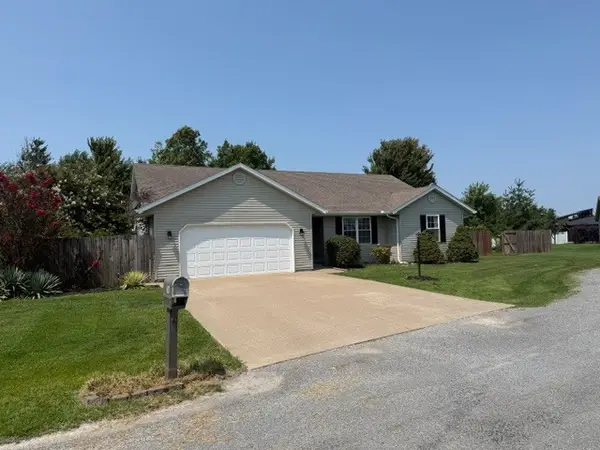
 $195,900Active3 beds 2 baths1,584 sq. ft.
403 Empress Lane, Herrin, IL 62948
MLS# 12731486Listed by: C21 HOUSE OF REALTY, INC. C
- New
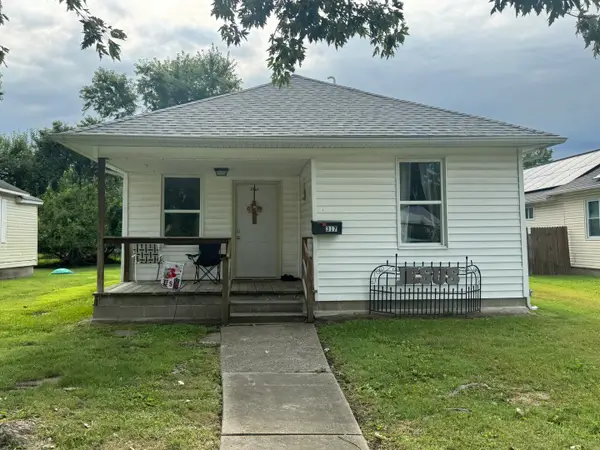 $82,000Active2 beds 1 baths700 sq. ft.
317 N 8th Street, Herrin, IL 62948
MLS# 12731254Listed by: C21 HOUSE OF REALTY, INC. - New
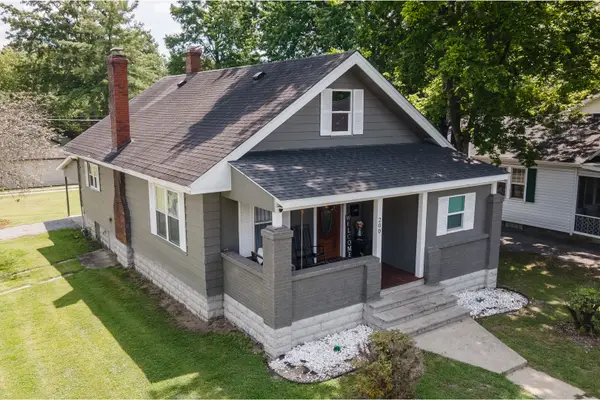 $139,900Active2 beds 2 baths1,500 sq. ft.
200 S 8th Street, Herrin, IL 62948
MLS# 12727600Listed by: C21 HOUSE OF REALTY, INC. - New
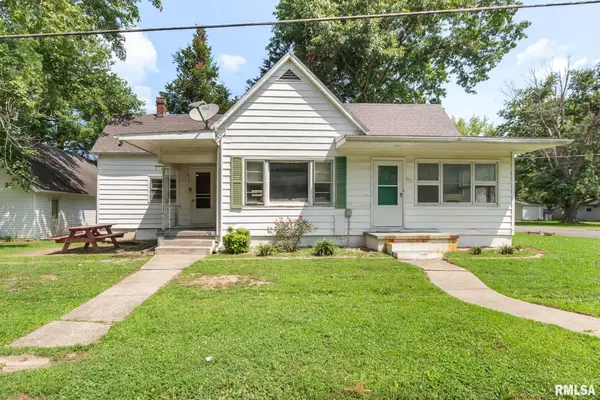 $78,900Active2 beds 1 baths1,317 sq. ft.
1017 E Bond Street, Herrin, IL 62948
MLS# PA1269033Listed by: HOUSE 2 HOME REALTY - New
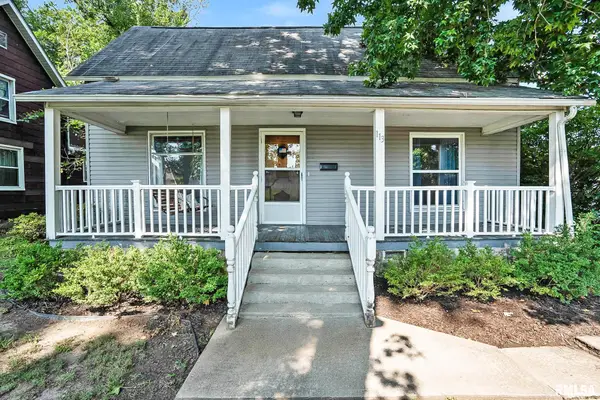 $129,999Active2 beds 1 baths1,484 sq. ft.
113 N 11th Street, Herrin, IL 62948
MLS# PA1269021Listed by: HOUSE 2 HOME REALTY - New
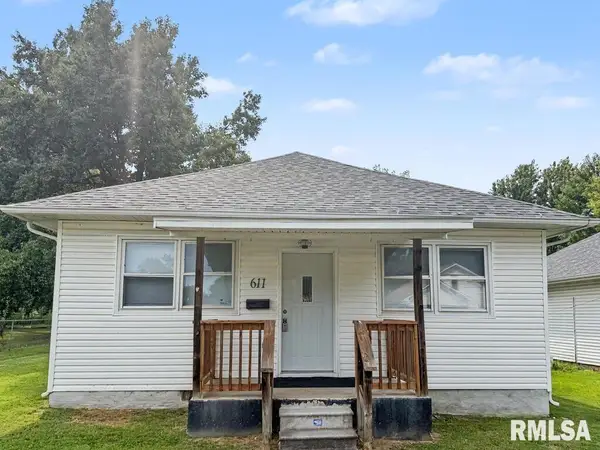 $119,900Active2 beds 2 baths1,245 sq. ft.
611 S 23rd Street, Herrin, IL 62948
MLS# PA1269023Listed by: SOUTHERN ILLINOIS REALTY EXPERTS - HERRIN - New
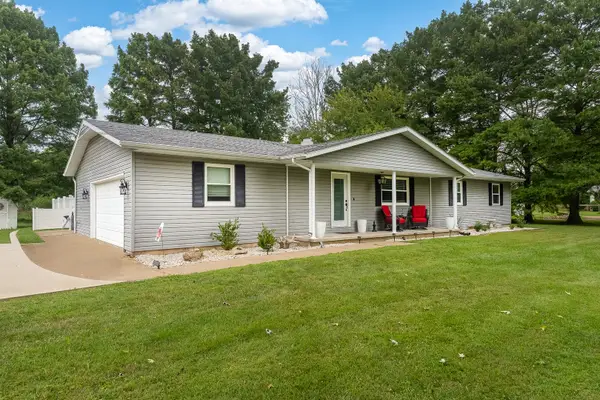 $269,000Active3 beds 2 baths2,100 sq. ft.
1101 E Pine Street, Herrin, IL 62948
MLS# 12721511Listed by: PROPERTY WITH TLC, LLC 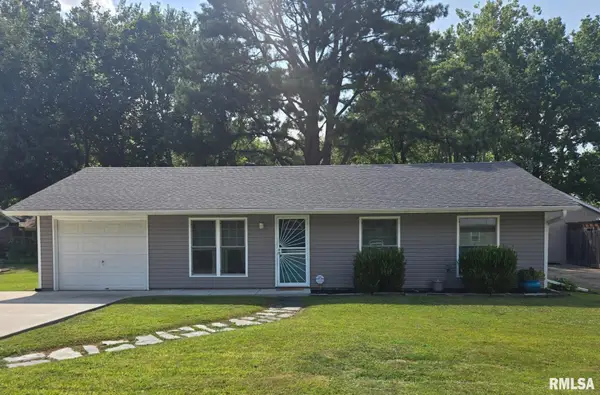 $165,000Active3 beds 1 baths880 sq. ft.
713 N 26th Street, Herrin, IL 62948
MLS# PA1268847Listed by: HOUSE 2 HOME REALTY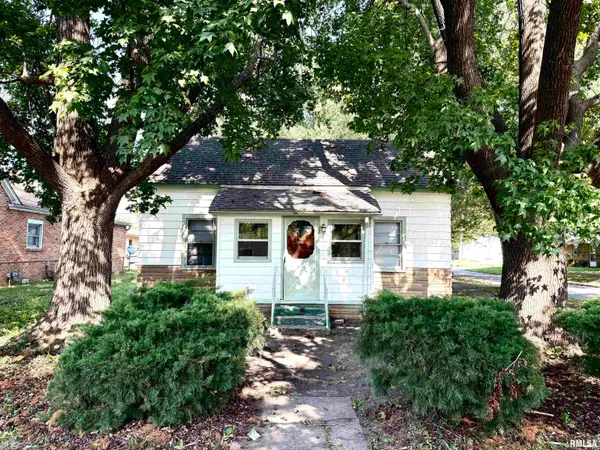 $112,500Active2 beds 1 baths1,073 sq. ft.
700 N 17th Street, Herrin, IL 62948
MLS# PA1268822Listed by: HOUSE 2 HOME REALTY $89,900Active3 beds 1 baths1,440 sq. ft.
604 W Monroe Street, Herrin, IL 62948
MLS# PA1268741Listed by: SOUTHERN ILLINOIS REALTY EXPERTS - CARBONDALE


Protect your home and budget from life's surprises with an Assurant Home Warranty, backed by a partner that supports you through every step of homeownership. Explore Plans.
©2026 Century 21 Real Estate LLC. All rights reserved. CENTURY 21®, the CENTURY 21 Logo and C21® are service marks owned by Century 21 Real Estate LLC. Century 21 Real Estate LLC fully supports the principles of the Fair Housing Act and the Equal Opportunity Act. Each office is independently owned and operated. Listing information is deemed reliable but not guaranteed accurate.