419 S 26th Street, Herrin, IL 62948
Local realty services provided by:CENTURY 21 Signature Real Estate
419 S 26th Street,Herrin, IL 62948
$99,900
- 3 Beds
- 1 Baths
- 1,100 sq. ft.
- Single family
- Pending
Listed by: alysa bunting
Office: indigo realty llc.
MLS#:PA1266452
Source:IL_CAAR
Price summary
- Price:$99,900
- Price per sq. ft.:$90.82
About this home
Move-In Ready Home on a Double Lot in Herrin, IL! This charming 3-bedroom, 1-bath home is nestled in a quiet, established neighborhood and sits on a spacious double lot—offering plenty of room to relax, garden, or entertain. Step out onto the back deck and enjoy your shady backyard, the perfect spot for grilling, morning coffee, or unwinding in the evenings. Inside, you'll find fresh paint and new flooring in most of the home, making it truly move-in ready. A detached 2-car garage, additional carport, and fully fenced yard add convenience, storage, and functionality. Herrin is a growing community in Williamson County, just 10 minutes to I-57, 15 minutes to Marion, and 25 minutes to Carbondale and SIU. It offers small-town charm with access to top local amenities, healthcare, and schools. Whether you’re a first-time buyer, downsizing, or looking for a smart investment, this home offers space, updates, and an ideal location. Schedule your private showing today and come see all this property has to offer!...
Contact an agent
Home facts
- Year built:1969
- Subdivision & Development:None
- Listing ID #:PA1266452
- Added:120 day(s) ago
- Updated:September 11, 2026 at 07:44 AM
Rooms and interior
- Bedrooms:3
- Total bathrooms:1
- Full bathrooms:1
- Kitchen Description:Refrigerator
- Basement:Yes
- Living area:1,100 sq. ft.
Heating and cooling
- Cooling:Central Air
- Heating:Gas Water Heater
- Central air:Yes
Structure and exterior
- Roof:Shingle
- Year built:1969
- Building area:1,100 sq. ft.
- Construction Materials:Frame, Vinyl Siding
- Foundation Description:Block
Schools
- High school:Herrin
Utilities
- Water:Public
Finances and disclosures
- Price:$99,900
- Price per sq. ft.:$90.82
- Tax amount:$1,656 (2025)
Features and amenities
- Appliances:Refrigerator
- Amenities:Ceiling Fan(s)
Parking
- Parking description:Carport, Detached
- Garage:Yes
- Garage spaces:2
New listings near 419 S 26th Street
- New
 $259,900Active4 beds 3 baths2,865 sq. ft.
846 Bellview Place, Herrin, IL 62948
MLS# 12755434Listed by: LANDMARK REALTY GROUP
- New
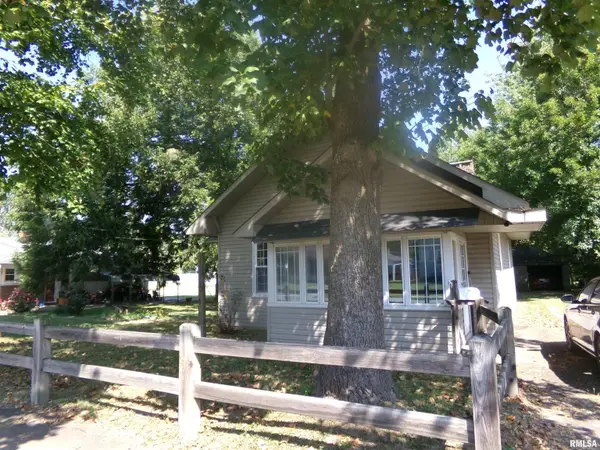 $129,900Active3 beds 1 baths1,150 sq. ft.
1315 W Monroe Street, Herrin, IL 62948
MLS# PA1269870Listed by: SOUTHERN ILLINOIS REALTY EXPERTS - HERRIN - New
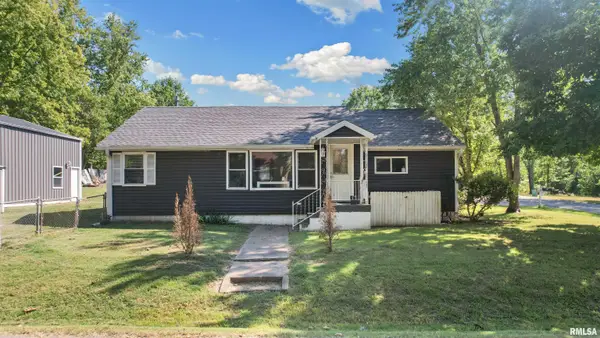 $244,900Active4 beds 2 baths2,127 sq. ft.
600 S 29th Street, Herrin, IL 62948
MLS# PA1269858Listed by: REALTY 618 LLC - New
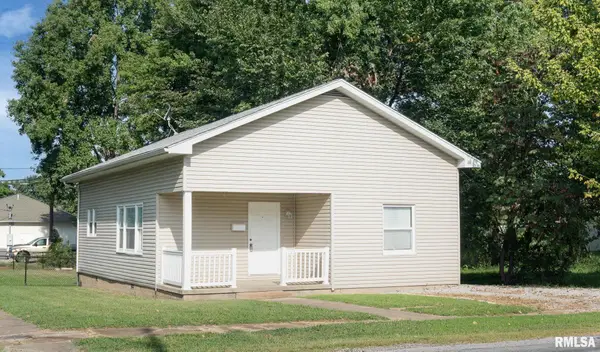 $105,000Active2 beds 1 baths994 sq. ft.
921 S 14th Street, Herrin, IL 62948
MLS# PA1269850Listed by: COLDWELL BANKER J D THOMPSON - New
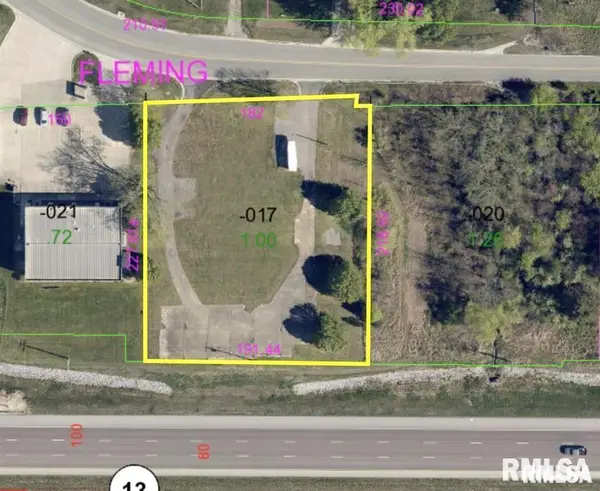 $150,000Active0 Acres
10393 Fleming Road, Carterville, IL 62959
MLS# PA1269738Listed by: SOUTHERN ILLINOIS REALTY EXPERTS - HERRIN 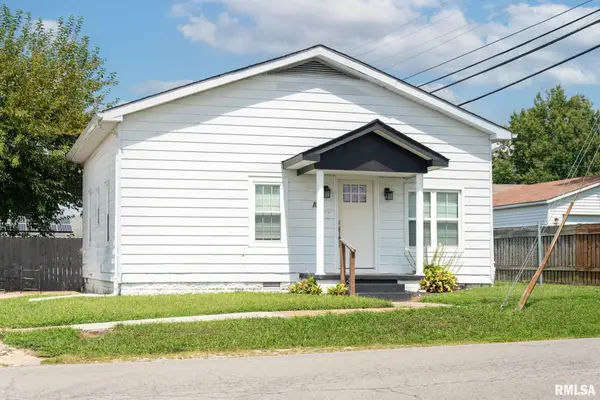 $115,000Active2 beds 1 baths1,041 sq. ft.
101 Ash Street, Herrin, IL 62948
MLS# PA1269730Listed by: HOUSE 2 HOME REALTY
 $75,000Pending2 beds 1 baths932 sq. ft.
1004 N 14th Street, Herrin, IL 62848
MLS# 12745593Listed by: C21 HOUSE OF REALTY, INC.- $75,000Pending2 beds 1 baths932 sq. ft.
1004 N 14th Street, Herrin, IL 62848
MLS# 12745593Listed by: C21 HOUSE OF REALTY, INC.  $56,500Pending2 beds 1 baths1,056 sq. ft.
721 N 21st Street, Herrin, IL 62948
MLS# 12745242Listed by: KELLER WILLIAMS PINNACLE - MTV $265,000Active3 beds 2 baths1,748 sq. ft.
631 Indian Hill Drive, Herrin, IL 62948
MLS# 12740238Listed by: COLDWELL BANKER DHH REALTY


Protect your home and budget from life's surprises with an Assurant Home Warranty, backed by a partner that supports you through every step of homeownership. Explore Plans.
©2026 Century 21 Real Estate LLC. All rights reserved. CENTURY 21®, the CENTURY 21 Logo and C21® are service marks owned by Century 21 Real Estate LLC. Century 21 Real Estate LLC fully supports the principles of the Fair Housing Act and the Equal Opportunity Act. Each office is independently owned and operated. Listing information is deemed reliable but not guaranteed accurate.