
9240 S 83rd Avenue, Hickory Hills, IL 60457
Local realty services provided by:CENTURY 21 North East
9240 S 83rd Avenue,Hickory Hills, IL 60457
$849,900
- 4 Beds
- 4 Baths
- 4,841 sq. ft.
- Single family
- Active
Listed by: vicky franos
Office: nowequity real estate
MLS#:12779879
Source:MLSNI
Price summary
- Price:$849,900
- Price per sq. ft.:$175.56
About this home
Luxury Living at Its Finest in Hickory Hills! This exceptional two-story, all-brick residence showcases outstanding craftsmanship, timeless elegance, and quality throughout, nestled on a beautiful lot surrounded by majestic oak trees. Offering 4 bedrooms, 3.5 baths, and an attached 3-car garage, this impressive home features exquisite moldings, generous walk-in closets, and a beautiful private library. The gourmet kitchen boasts rich Birchwood cabinetry, Silestone countertops, and high-end stainless steel appliances, including an oversized Sub-Zero refrigerator, double ovens, warming drawer, built-in 5-burner cooktop, and ceiling-mounted range hood. A desirable first-floor bedroom with a full bath offers exceptional flexibility. The luxurious primary suite bath is a true retreat, featuring a built-in sauna, oversized whirlpool tub, and walk-in shower with full-body sprays. The fully finished basement is designed for entertaining, complete with a wet bar, expansive recreation area, and half bath. Step outside to a beautiful deck overlooking the fully fenced yard, where mature oak trees create a picturesque setting for relaxation and outdoor gatherings. Every detail reflects quality, comfort, and sophistication. A truly exceptional Hickory Hills property with far too many features to fully capture in words. Luxury, space, and craftsmanship come together in this remarkable home!...
Contact an agent
Home facts
- Year built:1988
- Listing ID #:12779879
- Updated:October 21, 2026 at 11:28 AM
Rooms and interior
- Bedrooms:4
- Total bathrooms:4
- Full bathrooms:3
- Half bathrooms:1
- Rooms Total:10
- Dining Description:Separate Dining Room
- Bathrooms Description:Bidet, Double Shower, Double Sinks, Full Body Spray Shower, Separate Shower, Whirlpool
- Kitchen Description:Dishwasher, Disposal, Double Oven, High End Refrigerator, Microwave, Range, Stainless Steel Appliance(s)
- Basement Description:Finished, Full
- Living area:4,841 sq. ft.
Heating and cooling
- Cooling:Central Air
- Heating:Forced Air, Gas
- Central air:Yes
Structure and exterior
- Roof:Asphalt
- Year built:1988
- Building area:4,841 sq. ft.
- Lot area:0.4 Acres
- Exterior Features:Fire Pit
- Foundation Description:Concrete Perimeter
- Levels:2 Story
Schools
- High school:Amos Alonzo Stagg High School
- Middle school:H H Conrady Junior High School
- Elementary school:Glen Oaks Elementary School
Utilities
- Water:Lake Michigan
- Sewer:Public Sewer
Finances and disclosures
- Price:$849,900
- Price per sq. ft.:$175.56
- Tax amount:$14,906 (2025)
Features and amenities
- Laundry features:Dryer, Washer
- Amenities:CO Detectors, Sump Pump
Parking
- Total parking spaces:3
- Parking description:Asphalt, Attached Garage, Garage
- Garage:Yes
- Garage spaces:3
 Copyright 2026 Midwest Real Estate Data LLC. All rights reserved. The data relating to real estate for sale on this web site comes in part from the Broker Reciprocity Program of the Midwest Real Estate Data LLC. Listing information is deemed reliable but not guaranteed. MLSNI Member Broker: Nate Brown
New listings near 9240 S 83rd Avenue
- New
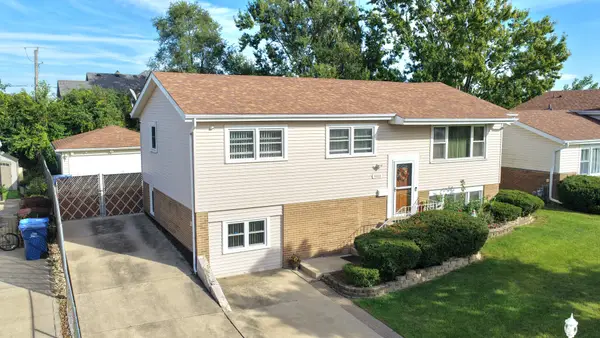 $379,808Active4 beds 2 baths1,092 sq. ft.
9001 S Maple Lane, Hickory Hills, IL 60457
MLS# 12787809Listed by: 808 REALTY - New
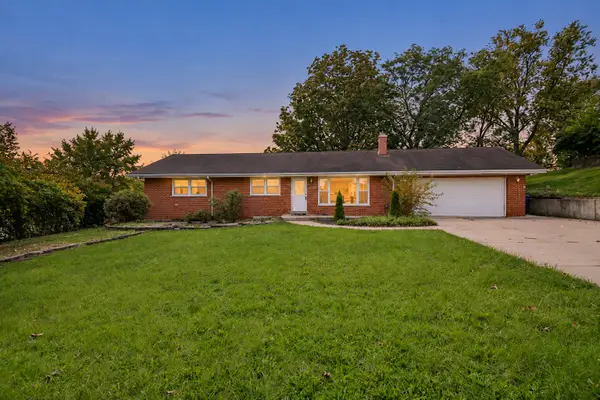 $384,000Active3 beds 2 baths1,340 sq. ft.
8021 W 91st Street, Hickory Hills, IL 60457
MLS# 12788832Listed by: BETTER HOMES & GARDENS REAL ESTATE 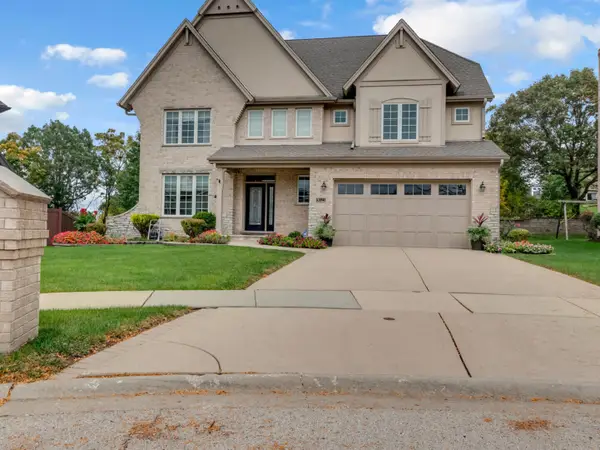 $650,000Pending4 beds 3 baths2,969 sq. ft.
9023 Park Hill Court, Hickory Hills, IL 60457
MLS# 12783464Listed by: RE/MAX 10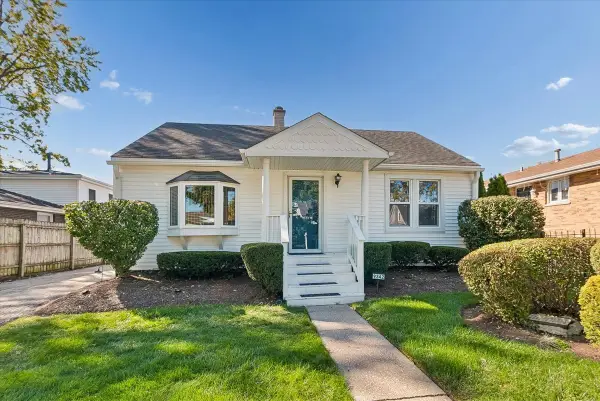 $269,900Pending3 beds 1 baths1,400 sq. ft.
9342 S 81st Court, Hickory Hills, IL 60457
MLS# 12778707Listed by: BAIRD & WARNER- New
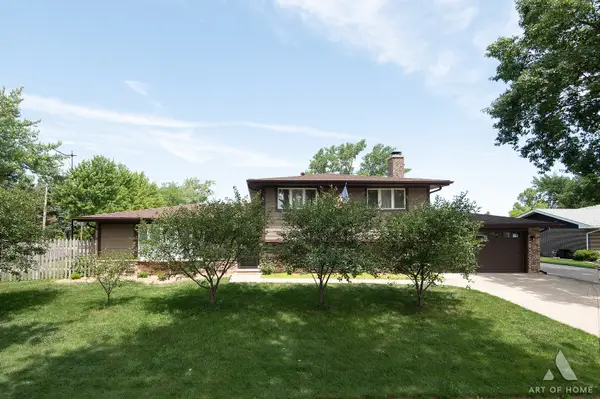 $440,000Active3 beds 2 baths1,813 sq. ft.
8140 W 91st Street, Hickory Hills, IL 60457
MLS# 12787101Listed by: CROSSTOWN REALTORS, INC. - New
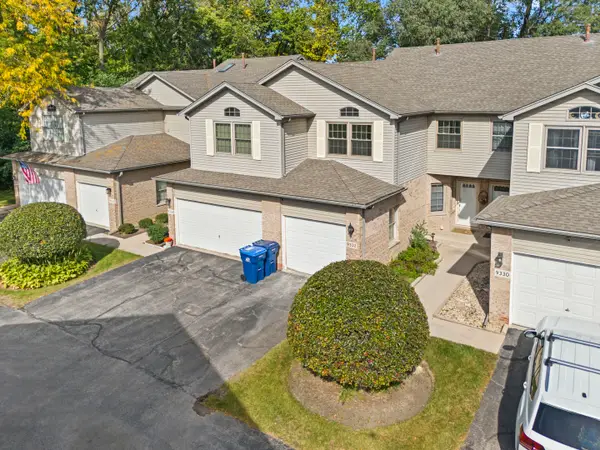 $380,000Active3 beds 2 baths1,638 sq. ft.
9332 S 79th Avenue, Hickory Hills, IL 60457
MLS# 12720825Listed by: HOMESMART REALTY GROUP 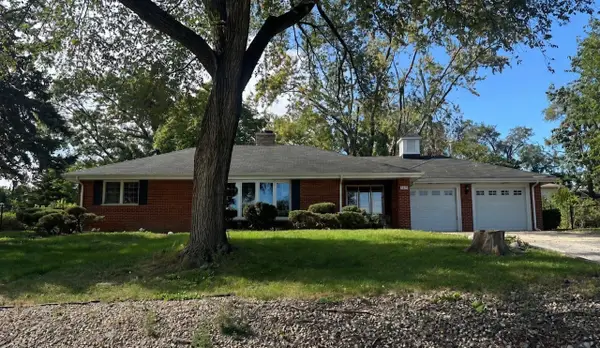 $249,900Pending3 beds 2 baths1,301 sq. ft.
9410 S 86th Court, Hickory Hills, IL 60457
MLS# 12783082Listed by: RE/MAX 1ST SERVICE- New
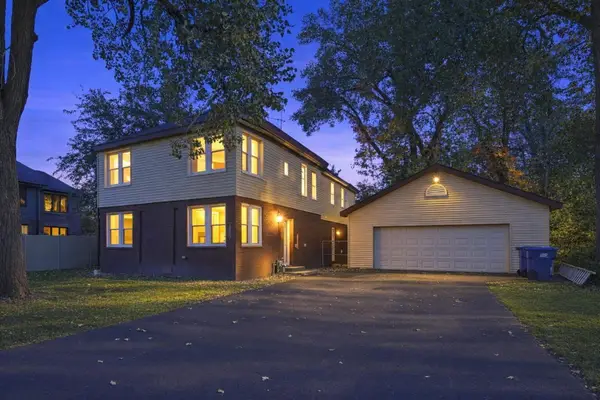 $555,000Active5 beds 4 baths3,000 sq. ft.
7807 W 92nd Street, Hickory Hills, IL 60457
MLS# 12782897Listed by: KALE REALTY 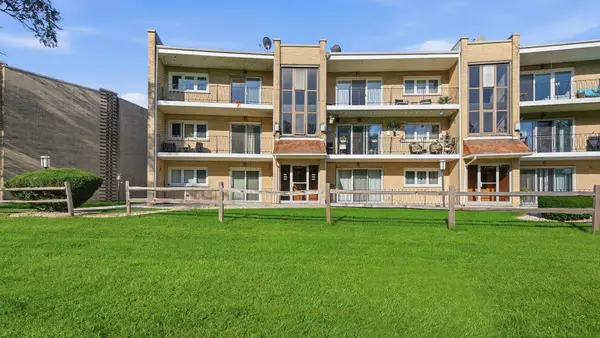 $209,000Active2 beds 1 baths1,100 sq. ft.
9510 S 86th Avenue #305, Hickory Hills, IL 60457
MLS# 12782229Listed by: PAVLOVA PROPERTIES


Protect your home and budget from life's surprises with an Assurant Home Warranty, backed by a partner that supports you through every step of homeownership. Explore Plans.
©2026 Century 21 Real Estate LLC. All rights reserved. CENTURY 21®, the CENTURY 21 Logo and C21® are service marks owned by Century 21 Real Estate LLC. Century 21 Real Estate LLC fully supports the principles of the Fair Housing Act and the Equal Opportunity Act. Each office is independently owned and operated. Listing information is deemed reliable but not guaranteed accurate.