
9410 S 86th Court, Hickory Hills, IL 60457
Local realty services provided by:CENTURY 21 Circle
9410 S 86th Court,Hickory Hills, IL 60457
$249,900
- 3 Beds
- 2 Baths
- 1,301 sq. ft.
- Single family
- Pending
Listed by: carl guzzy
Office: re/max 1st service
MLS#:12783082
Source:MLSNI
Price summary
- Price:$249,900
- Price per sq. ft.:$192.08
About this home
A Great find in Hickory Hills. This 3 bedroom 1.5 bath ranch is a great opportunity for a buyer looking to add their own personal touches. The home needs some TLC and updates, making it an ideal opportunity to make this into something special. Situated on a generous lot 120 x 140 with an attached garage, and screened room off of garage...Spacious layout. Furnace recently replaced in the last year. Carpet throughout the house but hardwood floors underneath. Bring your ideas, vision, and plans to bring back the luster that this house was known for! Property is being sold AS-IS: Estate Sale.
Contact an agent
Home facts
- Year built:1955
- Listing ID #:12783082
- Updated:October 21, 2026 at 08:28 AM
Rooms and interior
- Bedrooms:3
- Total bathrooms:2
- Full bathrooms:1
- Half bathrooms:1
- Rooms Total:6
- Dining Description:Separate Dining Room
- Kitchen Description:Refrigerator
- Living area:1,301 sq. ft.
Heating and cooling
- Cooling:Central Air
- Heating:Gas
- Central air:Yes
Structure and exterior
- Year built:1955
- Building area:1,301 sq. ft.
- Levels:1 Story
Utilities
- Water:Lake Michigan
- Sewer:Public Sewer
Finances and disclosures
- Price:$249,900
- Price per sq. ft.:$192.08
- Tax amount:$2,889 (2023)
Parking
- Total parking spaces:2
- Parking description:Asphalt, Attached Garage, Garage
- Garage:Yes
- Garage spaces:2
 Copyright 2026 Midwest Real Estate Data LLC. All rights reserved. The data relating to real estate for sale on this web site comes in part from the Broker Reciprocity Program of the Midwest Real Estate Data LLC. Listing information is deemed reliable but not guaranteed.
New listings near 9410 S 86th Court
- New
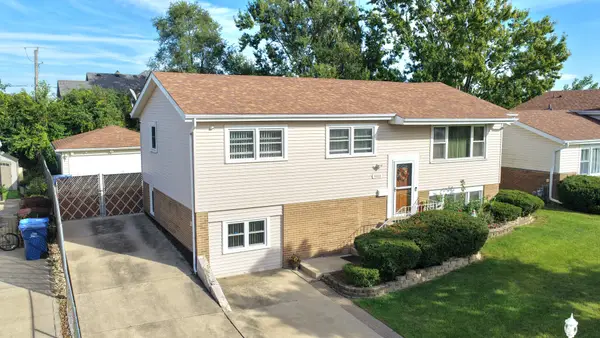 $379,808Active4 beds 2 baths1,092 sq. ft.
9001 S Maple Lane, Hickory Hills, IL 60457
MLS# 12787809Listed by: 808 REALTY - New
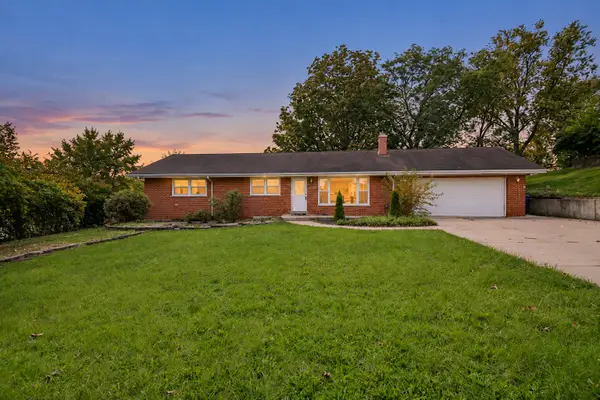 $384,000Active3 beds 2 baths1,340 sq. ft.
8021 W 91st Street, Hickory Hills, IL 60457
MLS# 12788832Listed by: BETTER HOMES & GARDENS REAL ESTATE 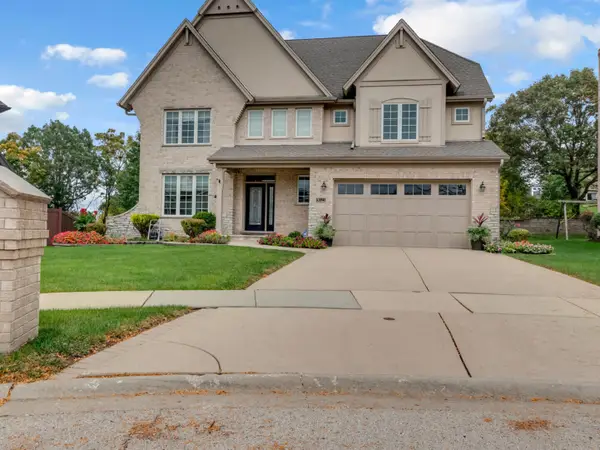 $650,000Pending4 beds 3 baths2,969 sq. ft.
9023 Park Hill Court, Hickory Hills, IL 60457
MLS# 12783464Listed by: RE/MAX 10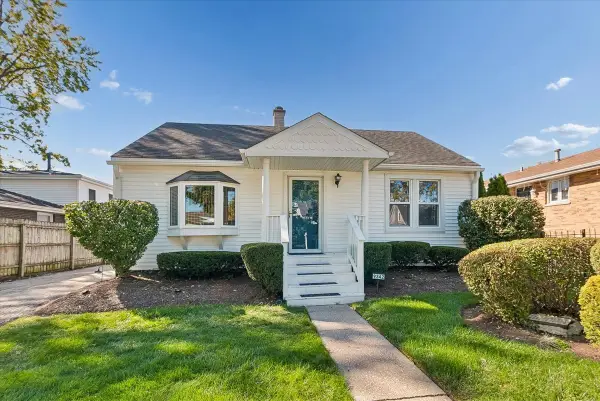 $269,900Pending3 beds 1 baths1,400 sq. ft.
9342 S 81st Court, Hickory Hills, IL 60457
MLS# 12778707Listed by: BAIRD & WARNER- New
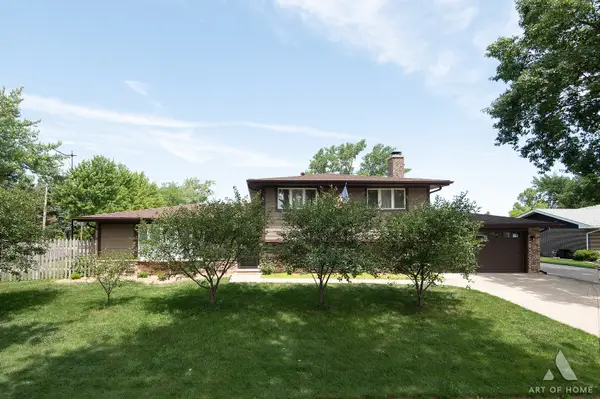 $440,000Active3 beds 2 baths1,813 sq. ft.
8140 W 91st Street, Hickory Hills, IL 60457
MLS# 12787101Listed by: CROSSTOWN REALTORS, INC. - New
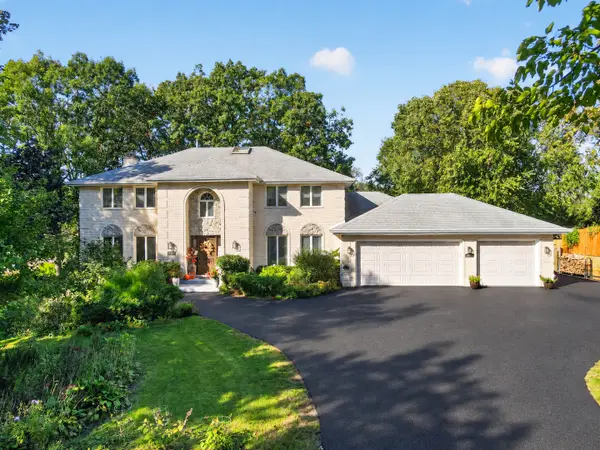 $849,900Active4 beds 4 baths4,841 sq. ft.
9240 S 83rd Avenue, Hickory Hills, IL 60457
MLS# 12779879Listed by: NOWEQUITY REAL ESTATE - New
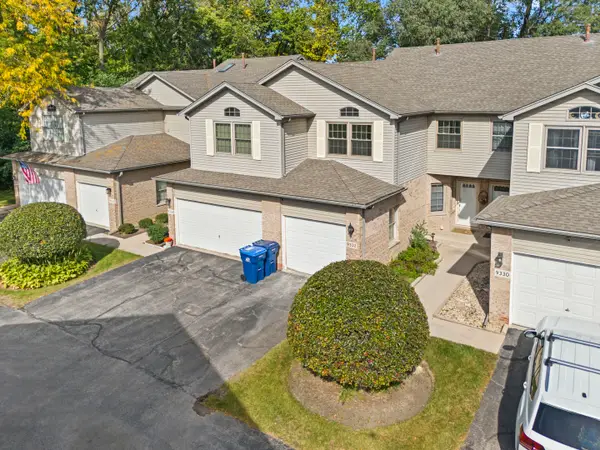 $380,000Active3 beds 2 baths1,638 sq. ft.
9332 S 79th Avenue, Hickory Hills, IL 60457
MLS# 12720825Listed by: HOMESMART REALTY GROUP - New
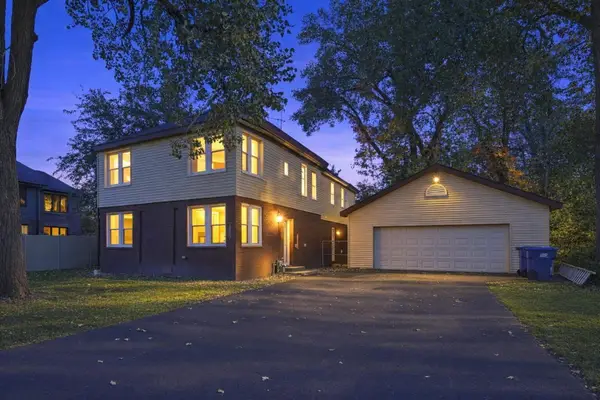 $555,000Active5 beds 4 baths3,000 sq. ft.
7807 W 92nd Street, Hickory Hills, IL 60457
MLS# 12782897Listed by: KALE REALTY 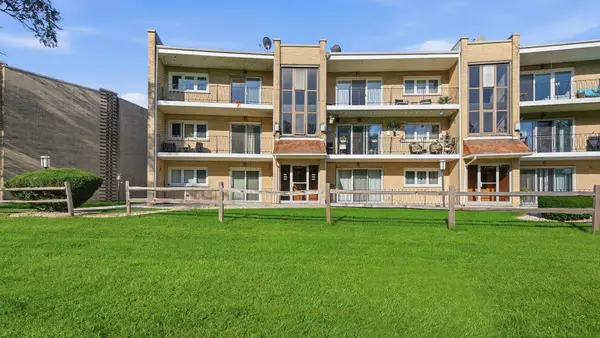 $209,000Active2 beds 1 baths1,100 sq. ft.
9510 S 86th Avenue #305, Hickory Hills, IL 60457
MLS# 12782229Listed by: PAVLOVA PROPERTIES


Protect your home and budget from life's surprises with an Assurant Home Warranty, backed by a partner that supports you through every step of homeownership. Explore Plans.
©2026 Century 21 Real Estate LLC. All rights reserved. CENTURY 21®, the CENTURY 21 Logo and C21® are service marks owned by Century 21 Real Estate LLC. Century 21 Real Estate LLC fully supports the principles of the Fair Housing Act and the Equal Opportunity Act. Each office is independently owned and operated. Listing information is deemed reliable but not guaranteed accurate.