
20576 1000th Street, Hidalgo, IL 62432
Local realty services provided by:CENTURY 21 KIMA Properties
20576 1000th Street,Hidalgo, IL 62432
$240,000
- 3 Beds
- 1 Baths
- 1,456 sq. ft.
- Single family
- Pending
Listed by:
 Jennifer Swensen(217) 549 - 5222CENTURY 21 KIMA Properties
Office: century 21 kima properties
MLS#:6260522
Source:IL_CIBOR
Price summary
- Price:$240,000
- Price per sq. ft.:$164.84
About this home
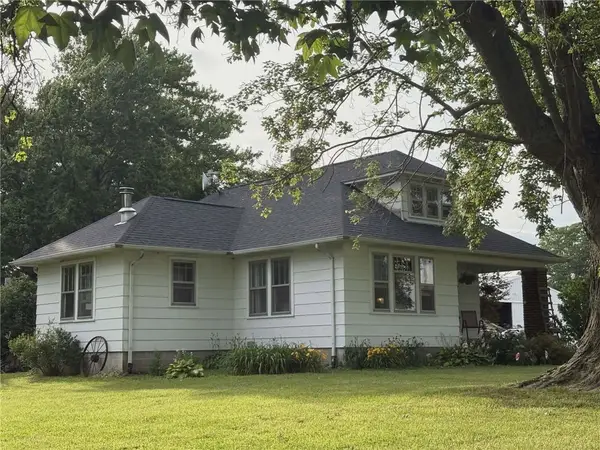
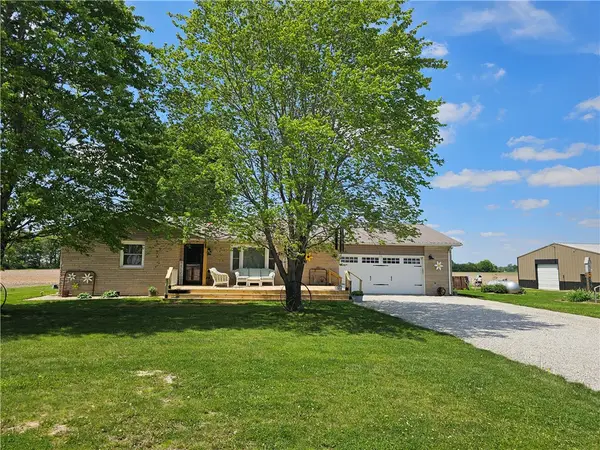
If you’ve been looking for a place where you can truly enjoy the outdoors, this one is worth a look! Set on 20 private acres, this 3-bedroom, 1-bath home offers a peaceful setting surrounded by woods and water. Spend your days hunting, fishing in the stocked pond, or simply enjoying the privacy and scenery right outside your door. Inside, the living room features a beautiful stone wood-burning fireplace, while the kitchen opens to a deck overlooking the pond and wooded landscape. The unfinished walk-out basement offers plenty of additional possibilities and leads to a covered patio with a front-row view of the pond. A brand-new septic system adds another important update. Whether you’re searching for a full-time home, weekend getaway, or your own piece of land to hunt, fish, and explore, this property offers a setting that’s hard to find.
Contact an agent
Home facts
- Year built:1974
- Listing ID #:6260522
- Added:19 day(s) ago
- Updated:September 15, 2026 at 10:36 AM
Rooms and interior
- Bedrooms:3
- Total bathrooms:1
- Full bathrooms:1
- Rooms Total:6
- Kitchen Description:Dishwasher, Range
- Basement:Yes
- Basement Description:Partial, Unfinished
- Living area:1,456 sq. ft.
Heating and cooling
- Cooling:Central Air
- Heating:Forced Air, Gas
- Central air:Yes
Structure and exterior
- Year built:1974
- Building area:1,456 sq. ft.
- Lot area:20 Acres
- Architectural Style:Ranch
- Construction Materials:Vinyl Siding
- Exterior Features:Deck, Shed, Workshop
- Levels:2 Stories
Utilities
- Water:Public
- Sewer:Septic Tank
Finances and disclosures
- Price:$240,000
- Price per sq. ft.:$164.84
- Tax amount:$2,348 (2025)
Features and amenities
- Appliances:Dishwasher, Gas Water Heater, Range
- Laundry features:Laundry Main Level
Parking
- Parking description:1 Car Garage, Detached, Garage
- Garage:Yes
- Garage spaces:1
New listings near 20576 1000th Street


Protect your home and budget from life's surprises with an Assurant Home Warranty, backed by a partner that supports you through every step of homeownership. Explore Plans.
©2026 Century 21 Real Estate LLC. All rights reserved. CENTURY 21®, the CENTURY 21 Logo and C21® are service marks owned by Century 21 Real Estate LLC. Century 21 Real Estate LLC fully supports the principles of the Fair Housing Act and the Equal Opportunity Act. Each office is independently owned and operated. Listing information is deemed reliable but not guaranteed accurate.