
1055 Hillcrest Avenue, Highland Park, IL 60035
Local realty services provided by:CENTURY 21 North East
1055 Hillcrest Avenue,Highland Park, IL 60035
$550,000
- 3 Beds
- 2 Baths
- 2,024 sq. ft.
- Single family
- Active
Upcoming open houses
- Sat, May 3002:00 pm - 04:00 pm
- Sun, May 3110:00 am - 12:00 pm
Listed by: jennifer boudreau
Office: compass
MLS#:12653876
Source:MLSNI
Price summary
- Price:$550,000
- Price per sq. ft.:$271.74
About this home
1055 Hillcrest Avenue is a thoughtfully updated split level home offering 3 bedrooms, 2 full bathrooms, and a finished lower level in a prime location. From the moment you walk in, you are welcomed by a stunning open kitchen with stainless steel appliances and gorgeous floor to ceiling windows, which bring in abundant natural light throughout the main level. The layout offers the perfect flow for everyday living and entertaining, with space for both a dining area and comfortable family room seating. Easy access to the side yard makes grilling, gardening, and outdoor gatherings effortless. Upstairs you will find three spacious bedrooms and a full bathroom, including a primary bedroom featuring his and hers closets. The finished lower level is the perfect cozy retreat, featuring an updated wood burning fireplace that makes winter nights feel extra inviting, along with an updated full bathroom with a tub. Wine lovers will appreciate the temperature controlled wine cellar. If wine storage is not your preference, the space can easily be transformed into additional storage, a small office, or hobby room, offering endless flexibility to fit your lifestyle. A newer washer and dryer are also conveniently located on this level. Lush perennial gardens and newer bluestone front steps create wonderful curb appeal, while the private backyard features an updated Unilock patio and a two and a half car detached garage. Recent improvements also include a rebuilt chimney, brand new furnace, whole house humidifier, and battery backup sump pump with WiFi monitoring. Situated on a charming quiet street near some of the best parks in Highland Park, this home truly offers the best of both worlds. Enjoy access to all of Highland Park's incredible amenities, including scenic beaches, while benefiting from highly sought after Deerfield elementary and middle schools, along with the choice of attending either Deerfield High School or Highland Park High School. This home offers the lifestyle so many buyers are searching for....
Contact an agent
Home facts
- Year built:1961
- Listing ID #:12653876
- Updated:May 27, 2026 at 01:51 PM
Rooms and interior
- Bedrooms:3
- Total bathrooms:2
- Full bathrooms:2
- Rooms Total:7
- Dining Description:Combined With Living Room
- Kitchen Description:Dishwasher, Disposal, Microwave, Range, Refrigerator, Stainless Steel Appliance(s)
- Living area:2,024 sq. ft.
Heating and cooling
- Cooling:Central Air
- Heating:Natural Gas
- Central air:Yes
Structure and exterior
- Roof:Asphalt
- Year built:1961
- Building area:2,024 sq. ft.
- Lot area:0.14 Acres
- Levels:Split Level
Schools
- High school:Deerfield High School
- Middle school:Alan B Shepard Middle School
- Elementary school:Kipling Elementary School
Utilities
- Water:Lake Michigan
- Sewer:Public Sewer
Finances and disclosures
- Price:$550,000
- Price per sq. ft.:$271.74
- Tax amount:$8,449 (2024)
Features and amenities
- Laundry features:Dryer, Washer
Parking
- Total parking spaces:2
- Parking description:Asphalt, Detached Garage, Garage
- Garage:Yes
- Garage spaces:2
 Copyright 2026 Midwest Real Estate Data LLC. All rights reserved. The data relating to real estate for sale on this web site comes in part from the Broker Reciprocity Program of the Midwest Real Estate Data LLC. Listing information is deemed reliable but not guaranteed. MLSNI Member Broker: Nate Brown
New listings near 1055 Hillcrest Avenue
- New
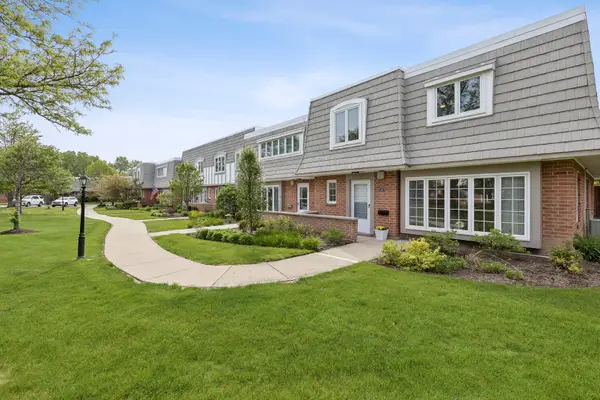 $469,000Active3 beds 3 baths2,528 sq. ft.
1470 Saint Tropez Court, Highland Park, IL 60035
MLS# 12657595Listed by: JENNINGS REALTY,INC. - New
 $749,000Active5 beds 3 baths
2490 Green Bay Road, Highland Park, IL 60035
MLS# 12657575Listed by: COMPASS - New
 $850,000Active5 beds 3 baths2,807 sq. ft.
937 Timber Hill Road, Highland Park, IL 60035
MLS# 12653670Listed by: @PROPERTIES CHRISTIE'S INTERNATIONAL REAL ESTATE - Open Sun, 1:30 to 3:30pmNew
 $599,000Active3 beds 3 baths1,876 sq. ft.
602 Vine Avenue, Highland Park, IL 60035
MLS# 12657215Listed by: COMPASS - New
 $1,290,000Active4 beds 3 baths2,790 sq. ft.
1170 Linden Avenue, Highland Park, IL 60035
MLS# 12655837Listed by: @PROPERTIES CHRISTIE'S INTERNATIONAL REAL ESTATE - New
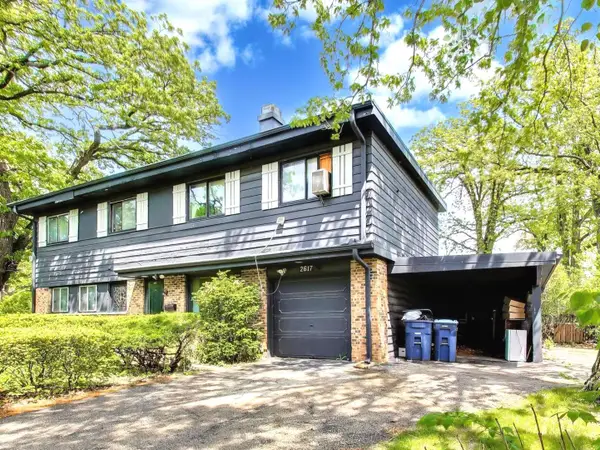 $525,000Active5 beds 3 baths2,344 sq. ft.
2617 Summit Avenue, Highland Park, IL 60035
MLS# 12654175Listed by: @PROPERTIES CHRISTIE'S INTERNATIONAL REAL ESTATE 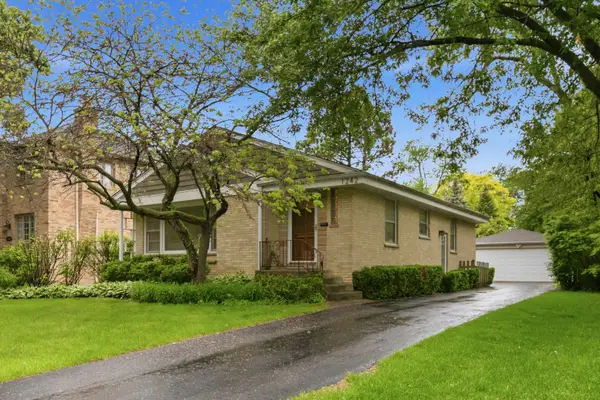 $599,900Pending4 beds 2 baths1,227 sq. ft.
1242 Arbor Avenue, Highland Park, IL 60035
MLS# 12651700Listed by: @PROPERTIES CHRISTIE'S INTERNATIONAL REAL ESTATE- New
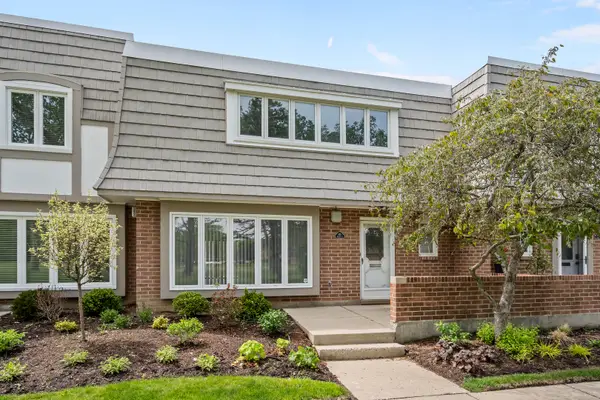 $424,000Active3 beds 3 baths2,262 sq. ft.
628 Calais Circle, Highland Park, IL 60035
MLS# 12655839Listed by: @PROPERTIES CHRISTIE'S INTERNATIONAL REAL ESTATE  $824,900Pending4 beds 3 baths2,974 sq. ft.
1837 Eastwood Avenue, Highland Park, IL 60035
MLS# 12629520Listed by: BARR AGENCY, INC- New
 $399,000Active4 beds 2 baths1,700 sq. ft.
1415 Deerfield Place, Highland Park, IL 60035
MLS# 12642107Listed by: KELLER WILLIAMS NORTH SHORE WEST


Protect your home and budget from life's surprises with an Assurant Home Warranty, backed by a partner that supports you through every step of homeownership. Explore Plans.
©2026 Century 21 Real Estate LLC. All rights reserved. CENTURY 21®, the CENTURY 21 Logo and C21® are service marks owned by Century 21 Real Estate LLC. Century 21 Real Estate LLC fully supports the principles of the Fair Housing Act and the Equal Opportunity Act. Each office is independently owned and operated. Listing information is deemed reliable but not guaranteed accurate.