
1418 Waverly Road, Highland Park, IL 60035
Local realty services provided by:CENTURY 21 Circle
Listed by: shannan maxwell
Office: exp realty
MLS#:12757737
Source:MLSNI
Price summary
- Price:$2,500,000
- Price per sq. ft.:$457.29
About this home
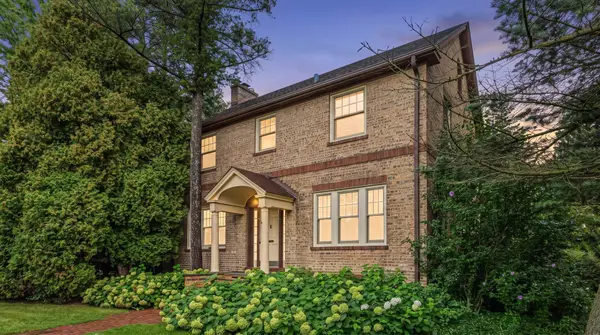
No Showings until Saturday September 19th, 2026. RARE OPPORTUNITY ON COVETED WAVERLY ROAD IN EAST HIGHLAND PARK, DIRECTLY ACROSS FROM LAKE MICHIGAN. Set on approximately 1.3 acres, this stately 1933 brick and limestone estate combines an exceptional location, substantial existing residence and the flexibility to create something truly extraordinary. Offering approximately 5,510 square feet, the home is livable as it stands while presenting tremendous potential for renovation, restoration or a complete reimagining. Buyers seeking a classic Highland Park estate can preserve its architectural character while updating the home to their own style and standards. Those envisioning something entirely new may also explore the potential for new construction and a custom luxury residence on this estate-sized homesite. The existing residence showcases the craftsmanship and scale of its era with gracious room proportions, extensive millwork, crown moldings, paneled walls, built-ins, hardwood floors, expansive windows and five fireplaces. A sweeping staircase creates a memorable arrival, while formal living and dining rooms, a private paneled library, light-filled sunroom, custom kitchen, butler's pantry and multiple gathering spaces provide an exceptional foundation for personalization. The formal dining room is especially striking with paneled walls, a carved marble fireplace and statement chandelier, while the sunroom's floor-to-ceiling windows overlook the surrounding grounds and gardens. The private primary suite offers its own fireplace with original Delft tile surround, dressing room, bath and private balcony. Additional bedrooms, baths and recreation spaces provide flexibility for family, guests, home offices or additional living areas. The lower level extends the home's possibilities with a movie theater, fireplace, half bath and storage. Outside, approximately 1.3 acres provide a rare estate-like setting with mature trees, expansive lawn, established landscaping, perennial gardens, a fountain and two bluestone patios. The scale of the property offers room to create a remarkable private retreat and provides the kind of space increasingly difficult to find in this highly desirable area. THE LOCATION IS THE OPPORTUNITY. Positioned directly across the street from Lake Michigan on sought-after Waverly Road, this property places the lakefront lifestyle just outside your door. Enjoy convenient access to Lake Michigan, beaches and parks, Ravinia Festival, downtown Highland Park, shopping, dining, schools and Metra service to Chicago. Move in and update over time. Restore and renovate a classic 1933 brick and limestone estate. Reimagine the existing 5,510-square-foot residence around today's lifestyle. Or explore the possibilities of creating a new custom luxury home on an approximately 1.3-acre site in one of Highland Park's most desirable locations. For buyers searching for a large homesite, estate property, renovation opportunity or potential custom-build site in Highland Park, the combination of acreage, location and proximity to Lake Michigan makes 1418 Waverly Road an exceptionally compelling offering. The property is being offered AS-IS and priced with its current condition in mind, creating an opportunity for buyers, renovators, builders or those searching for an exceptional homesite near Lake Michigan. The address, acreage and setting are already here. The next chapter is yours to create. Seller has the right to accept an offer at any time. Even if showings haven't started....
Contact an agent
Home facts
- Year built:1933
- Listing ID #:12757737
- Updated:September 14, 2026 at 08:44 PM
Rooms and interior
- Bedrooms:5
- Total bathrooms:7
- Full bathrooms:4
- Half bathrooms:3
- Rooms Total:9
- Kitchen Description:Dishwasher, Disposal, Freezer, Gas Oven, High End Refrigerator, Range, Range Hood
- Basement Description:Partial, Partially Finished
- Living area:5,467 sq. ft.
Heating and cooling
- Cooling:Central Air, Zoned
- Heating:Forced Air, Natural Gas, Zoned
- Central air:Yes
Structure and exterior
- Year built:1933
- Building area:5,467 sq. ft.
- Levels:2 Story
Schools
- High school:Highland Park High School
- Middle school:Edgewood Middle School
- Elementary school:Ravinia Elementary School
Utilities
- Water:Public
- Sewer:Public Sewer
Finances and disclosures
- Price:$2,500,000
- Price per sq. ft.:$457.29
- Tax amount:$64,622 (2025)
Features and amenities
- Laundry features:Dryer, Washer
Parking
- Total parking spaces:2
- Parking description:Attached Garage, Garage, Gravel
- Garage:Yes
- Garage spaces:2
 Copyright 2026 Midwest Real Estate Data LLC. All rights reserved. The data relating to real estate for sale on this web site comes in part from the Broker Reciprocity Program of the Midwest Real Estate Data LLC. Listing information is deemed reliable but not guaranteed.
New listings near 1418 Waverly Road
- New
 $675,000Active4 beds 2 baths2,160 sq. ft.
1324 Fredrickson Place, Highland Park, IL 60035
MLS# 12758608Listed by: RE/MAX SUBURBAN - New
 $649,000Active4 beds 2 baths2,193 sq. ft.
100 Green Bay Road, Highland Park, IL 60035
MLS# 12753228Listed by: ORNIT MANDELL - New
 $399,900Active2 beds 3 baths
1119 Deerfield Place, Highland Park, IL 60035
MLS# 12699445Listed by: RE/MAX TOP PERFORMERS - New
 $599,000Active3 beds 2 baths1,708 sq. ft.
475 Burton Avenue, Highland Park, IL 60035
MLS# 12757187Listed by: @PROPERTIES CHRISTIE'S INTERNATIONAL REAL ESTATE - New
 $639,000Active3 beds 2 baths1,700 sq. ft.
1320 Deerfield Place, Highland Park, IL 60035
MLS# 12756230Listed by: JAKUBCO DEVELOPMENT, INC - New
 $3,350,000Active6 beds 7 baths
1008 Bob O Link Road, Highland Park, IL 60035
MLS# 12756483Listed by: COMPASS - New
 $2,799,000Active6 beds 9 baths9,886 sq. ft.
1630 Ridge Road, Highland Park, IL 60035
MLS# 12754915Listed by: JAMESON SOTHEBY'S INTL REALTY - Open Sun, 11am to 2pmNew
 $899,000Active5 beds 3 baths3,079 sq. ft.
358 Hastings Avenue, Highland Park, IL 60035
MLS# 12748876Listed by: BAIRD & WARNER  $899,000Pending5 beds 4 baths2,496 sq. ft.
650 Green Bay Road, Highland Park, IL 60035
MLS# 12743833Listed by: BAIRD & WARNER


Protect your home and budget from life's surprises with an Assurant Home Warranty, backed by a partner that supports you through every step of homeownership. Explore Plans.
©2026 Century 21 Real Estate LLC. All rights reserved. CENTURY 21®, the CENTURY 21 Logo and C21® are service marks owned by Century 21 Real Estate LLC. Century 21 Real Estate LLC fully supports the principles of the Fair Housing Act and the Equal Opportunity Act. Each office is independently owned and operated. Listing information is deemed reliable but not guaranteed accurate.