
100 Green Bay Road, Highland Park, IL 60035
Local realty services provided by:CENTURY 21 Affiliated
100 Green Bay Road,Highland Park, IL 60035
$649,000
- 4 Beds
- 2 Baths
- 2,193 sq. ft.
- Single family
- Pending
Listed by: ornit mandell
Office: ornit mandell
MLS#:12753228
Source:MLSNI
Price summary
- Price:$649,000
- Price per sq. ft.:$295.94
About this home
Located in the award-winning Braeside School District, this expansive mid-century brick ranch offers a bright, open floor plan in an exceptional Highland Park location. Sun-filled living spaces, hardwood floors and generous room sizes create an easy flow for everyday living and entertaining. The large combined living and dining room sits at the heart of the home, while French doors open to a light-filled family room with built-ins and access to the deck. The eat-in kitchen connects easily to the main living spaces. Four bedrooms include a primary bedroom with ensuite bath, with the fourth bedroom currently used as a den. A large unfinished basement offers plenty of storage and excellent potential for additional living space. Just steps from Ravinia Festival, the Chicago Botanic Garden, Green Bay Trail and Lake Michigan. Convenient access to Metra and Highway. New Roof 2026. Showings will start on 9/14/26.
Contact an agent
Home facts
- Year built:1955
- Listing ID #:12753228
- Updated:September 15, 2026 at 02:52 AM
Rooms and interior
- Bedrooms:4
- Total bathrooms:2
- Full bathrooms:2
- Rooms Total:9
- Dining Description:Combined With Living Room
- Kitchen Description:Cooktop, Dishwasher, Double Oven, Refrigerator, Stainless Steel Appliance(s)
- Basement Description:Partial, Unfinished
- Living area:2,193 sq. ft.
Heating and cooling
- Cooling:Central Air
- Heating:Forced Air, Natural Gas, Sep Heating Systems - 2+
- Central air:Yes
Structure and exterior
- Roof:Asphalt
- Year built:1955
- Building area:2,193 sq. ft.
- Lot area:0.28 Acres
- Lot Features:Corner Lot, Landscaped
- Architectural Style:Ranch
- Foundation Description:Concrete Perimeter
- Levels:1 Story
Schools
- High school:Highland Park High School
- Middle school:Edgewood Middle School
- Elementary school:Braeside Elementary School
Utilities
- Water:Lake Michigan
- Sewer:Public Sewer
Finances and disclosures
- Price:$649,000
- Price per sq. ft.:$295.94
- Tax amount:$13,561 (2025)
Features and amenities
- Laundry features:Dryer, Washer
Parking
- Total parking spaces:1
- Parking description:Asphalt, Attached Garage, Circular Driveway, Garage
- Garage:Yes
- Garage spaces:1
 Copyright 2026 Midwest Real Estate Data LLC. All rights reserved. The data relating to real estate for sale on this web site comes in part from the Broker Reciprocity Program of the Midwest Real Estate Data LLC. Listing information is deemed reliable but not guaranteed. MLSNI Member Broker: David Try
New listings near 100 Green Bay Road
- New
 $639,000Active4 beds 2 baths2,304 sq. ft.
1981 Linden Avenue, Highland Park, IL 60035
MLS# 12759181Listed by: COMPASS - Open Sat, 11am to 1pmNew
 $750,000Active3 beds 4 baths3,012 sq. ft.
333 Hazel Avenue, Highland Park, IL 60035
MLS# 12716308Listed by: @PROPERTIES CHRISTIE'S INTERNATIONAL REAL ESTATE - New
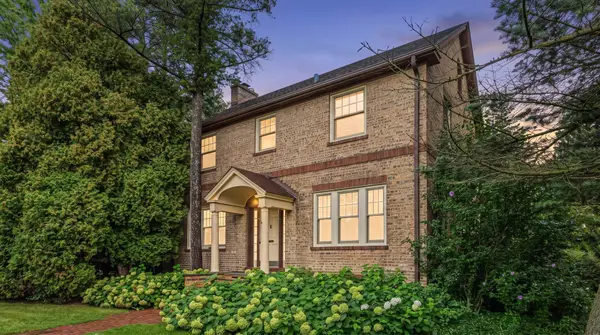 $675,000Active4 beds 2 baths2,160 sq. ft.
1324 Fredrickson Place, Highland Park, IL 60035
MLS# 12758608Listed by: RE/MAX SUBURBAN - New
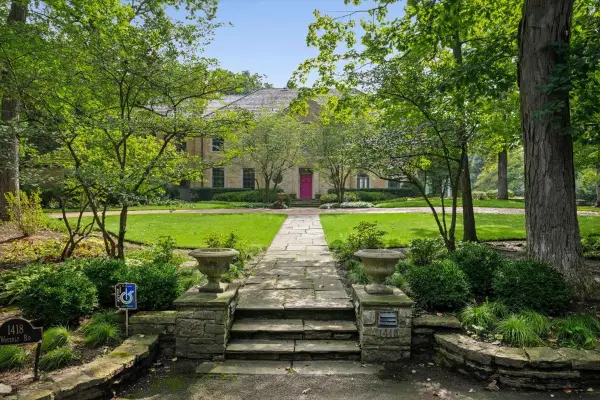 $2,500,000Active5 beds 7 baths5,467 sq. ft.
1418 Waverly Road, Highland Park, IL 60035
MLS# 12757737Listed by: EXP REALTY - New
 $399,900Active2 beds 3 baths
1119 Deerfield Place, Highland Park, IL 60035
MLS# 12699445Listed by: RE/MAX TOP PERFORMERS - New
 $599,000Active3 beds 2 baths1,708 sq. ft.
475 Burton Avenue, Highland Park, IL 60035
MLS# 12757187Listed by: @PROPERTIES CHRISTIE'S INTERNATIONAL REAL ESTATE - New
 $639,000Active3 beds 2 baths1,700 sq. ft.
1320 Deerfield Place, Highland Park, IL 60035
MLS# 12756230Listed by: JAKUBCO DEVELOPMENT, INC - New
 $3,350,000Active6 beds 7 baths
1008 Bob O Link Road, Highland Park, IL 60035
MLS# 12756483Listed by: COMPASS - New
 $2,799,000Active6 beds 9 baths9,886 sq. ft.
1630 Ridge Road, Highland Park, IL 60035
MLS# 12754915Listed by: JAMESON SOTHEBY'S INTL REALTY


Protect your home and budget from life's surprises with an Assurant Home Warranty, backed by a partner that supports you through every step of homeownership. Explore Plans.
©2026 Century 21 Real Estate LLC. All rights reserved. CENTURY 21®, the CENTURY 21 Logo and C21® are service marks owned by Century 21 Real Estate LLC. Century 21 Real Estate LLC fully supports the principles of the Fair Housing Act and the Equal Opportunity Act. Each office is independently owned and operated. Listing information is deemed reliable but not guaranteed accurate.