
1795 Northland Avenue, Highland Park, IL 60035
Local realty services provided by:CENTURY 21 Circle
1795 Northland Avenue,Highland Park, IL 60035
$765,000
- 3 Beds
- 2 Baths
- - sq. ft.
- Single family
- Sold
Listed by: benjamin lissner
Office: baird & warner
MLS#:12700825
Source:MLSNI
Sorry, we are unable to map this address
Price summary
- Price:$765,000
About this home
Nestled on a generous lot this property offers a rare combination of space, charm, and modern updates. The main level welcomes you with a gracious foyer that flows into an expansive living room, ideal for both everyday living and entertaining. The kitchen showcases rich wood cabinetry, dark granite countertops, appliances, and classic subway tile backsplash - all anchored by warm hardwood flooring. Adjacent to the kitchen, the formal dining room creates an elegant setting for entertaining. A dedicated office provides the perfect work-from-home solution, while three generously sized bedrooms and a spa-like full bathroom with a double vessel-sink vanity, and a sleek walk-in glass shower complete this level. The lower level offers incredible versatility with an enormous recreation the perfect space for movie nights, a home gym, or a playroom. A full bathroom and a spacious laundry room with ample storage add everyday convenience. Outside, the expansive lot provides endless possibilities for outdoor enjoyment and entertaining. With a prime location just minutes from parks, shopping, dining, and the Metra, and proudly served by the highly rated Sherwood Elementary and your choice of Deerfield or Highland Park High School, 1795 Northland Avenue delivers Highland Park living at its finest. Do not miss this opportunity....
Contact an agent
Home facts
- Year built:1954
- Listing ID #:12700825
- Updated:September 12, 2026 at 07:00 AM
Rooms and interior
- Bedrooms:3
- Total bathrooms:2
- Full bathrooms:2
- Rooms Total:7
- Dining Description:Combined With Living Room
- Bathrooms Description:Double Sinks, Separate Shower
- Kitchen Description:Dishwasher, Microwave, Range, Refrigerator
- Basement Description:Finished, Full
Heating and cooling
- Cooling:Central Air
- Heating:Forced Air, Natural Gas
- Central air:Yes
Structure and exterior
- Year built:1954
- Lot Features:Corner Lot, Mature Trees
- Levels:1 Story
Schools
- High school:Deerfield High School
- Middle school:Elm Place School
- Elementary school:Sherwood Elementary School
Utilities
- Water:Lake Michigan, Public
- Sewer:Public Sewer
Finances and disclosures
- Price:$765,000
- Tax amount:$13,987 (2024)
Features and amenities
- Laundry features:Dryer, Washer
- Amenities:Ceiling Fan(s)
Parking
- Total parking spaces:2
- Parking description:Asphalt, Detached Garage, Garage
- Garage:Yes
- Garage spaces:2
 Copyright 2026 Midwest Real Estate Data LLC. All rights reserved. The data relating to real estate for sale on this web site comes in part from the Broker Reciprocity Program of the Midwest Real Estate Data LLC. Listing information is deemed reliable but not guaranteed.
New listings near 1795 Northland Avenue
- New
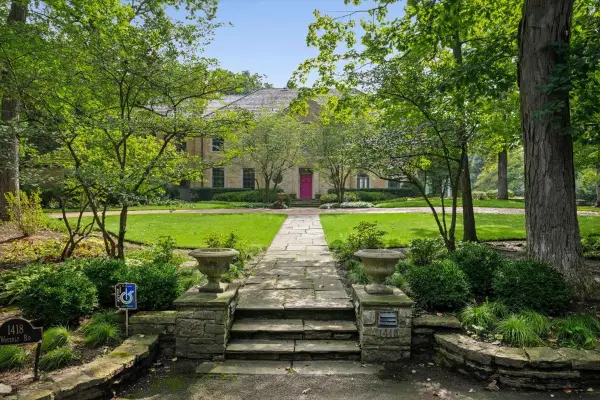 $2,500,000Active5 beds 7 baths5,467 sq. ft.
1418 Waverly Road, Highland Park, IL 60035
MLS# 12757737Listed by: EXP REALTY - Open Sat, 1 to 3pmNew
 $399,900Active2 beds 3 baths
1119 Deerfield Place, Highland Park, IL 60035
MLS# 12699445Listed by: RE/MAX TOP PERFORMERS - Open Sat, 12 to 2pmNew
 $599,000Active3 beds 2 baths1,708 sq. ft.
475 Burton Avenue, Highland Park, IL 60035
MLS# 12757187Listed by: @PROPERTIES CHRISTIE'S INTERNATIONAL REAL ESTATE - New
 $639,000Active3 beds 2 baths1,700 sq. ft.
1320 Deerfield Place, Highland Park, IL 60035
MLS# 12756230Listed by: JAKUBCO DEVELOPMENT, INC - New
 $3,350,000Active6 beds 7 baths
1008 Bob O Link Road, Highland Park, IL 60035
MLS# 12756483Listed by: COMPASS - New
 $2,799,000Active6 beds 9 baths9,886 sq. ft.
1630 Ridge Road, Highland Park, IL 60035
MLS# 12754915Listed by: JAMESON SOTHEBY'S INTL REALTY - New
 $899,000Active5 beds 3 baths3,079 sq. ft.
358 Hastings Avenue, Highland Park, IL 60035
MLS# 12748876Listed by: BAIRD & WARNER - New
 $899,000Active5 beds 4 baths2,496 sq. ft.
650 Green Bay Road, Highland Park, IL 60035
MLS# 12743833Listed by: BAIRD & WARNER  $750,000Pending3 beds 4 baths2,394 sq. ft.
972 Coventry Lane, Highland Park, IL 60035
MLS# 12750368Listed by: @PROPERTIES CHRISTIE'S INTERNATIONAL REAL ESTATE- New
 $565,000Active2 beds 2 baths2,053 sq. ft.
940 Augusta Way #105, Highland Park, IL 60035
MLS# 12741252Listed by: @PROPERTIES CHRISTIE'S INTERNATIONAL REAL ESTATE


Protect your home and budget from life's surprises with an Assurant Home Warranty, backed by a partner that supports you through every step of homeownership. Explore Plans.
©2026 Century 21 Real Estate LLC. All rights reserved. CENTURY 21®, the CENTURY 21 Logo and C21® are service marks owned by Century 21 Real Estate LLC. Century 21 Real Estate LLC fully supports the principles of the Fair Housing Act and the Equal Opportunity Act. Each office is independently owned and operated. Listing information is deemed reliable but not guaranteed accurate.