
1860 Eastwood Avenue, Highland Park, IL 60035
Local realty services provided by:CENTURY 21 All Pro Real Estate
1860 Eastwood Avenue,Highland Park, IL 60035
$860,000
- 5 Beds
- 3 Baths
- - sq. ft.
- Single family
- Sold
Listed by: aaron masliansky
Office: compass
MLS#:12660247
Source:MLSNI
Sorry, we are unable to map this address
Price summary
- Price:$860,000
About this home
Beautifully updated and refreshed 5-bedroom home which includes a first-floor bedroom/office/flex room and 3 full bathrooms in Highland Park's highly sought-after Sherwood Forest neighborhood. A dramatic two-story foyer welcomes you into bright, inviting living spaces featuring hardwood floors, a wood-burning fireplace, and an exceptional floor plan designed for comfortable everyday living and effortless entertaining. The kitchen was enhanced in 2022 with new countertops and flooring, while the first-floor powder room was thoughtfully converted into a full bathroom, adding valuable flexibility for guests, multigenerational living, or a potential first-floor bedroom. Upstairs, you'll find four generously sized bedrooms, including a spacious primary suite with brand-new carpet. The unfinished basement offers abundant storage and outstanding potential to create additional finished living space, whether you envision a recreation room, home gym, media room, or playroom. Additional highlights include a 2023 Carrier furnace, fresh interior paint, a new garage door and opener, and numerous recent improvements that make this home truly move-in ready. Enjoy an outstanding location just moments from Fontana-Pasquesi Park (formerly Cloverdale Park), shopping, dining, and highly regarded schools with the choice of Highland Park or Deerfield High Schools, with convenient access to U.S. Highway 41 for easy travel throughout the North Shore and Chicagoland. This exceptional home offers the perfect combination of space, thoughtful updates, and location in one of Highland Park's most desirable neighborhoods....
Contact an agent
Home facts
- Year built:1978
- Listing ID #:12660247
- Updated:September 13, 2026 at 07:29 AM
Rooms and interior
- Bedrooms:5
- Total bathrooms:3
- Full bathrooms:3
- Rooms Total:10
- Dining Description:Breakfast Room, Separate Dining Room
- Bathrooms Description:Double Sinks, Soaking Tub
- Kitchen Description:Dishwasher, Microwave, Range, Refrigerator
- Basement Description:Full, Unfinished
Heating and cooling
- Cooling:Central Air
- Heating:Forced Air, Natural Gas
- Central air:Yes
Structure and exterior
- Year built:1978
- Lot Features:Mature Trees
- Exterior Features:Balcony
- Levels:2 Story
Schools
- High school:Highland Park High School
- Middle school:Elm Place School
- Elementary school:Sherwood Elementary School
Utilities
- Water:Public
- Sewer:Public Sewer
Finances and disclosures
- Price:$860,000
- Tax amount:$16,834 (2024)
Features and amenities
- Laundry features:Dryer, Washer
- Amenities:Backup Sump Pump, Sprinkler-Lawn, Sump Pump, TV-Cable
Parking
- Total parking spaces:2
- Parking description:Asphalt, Attached Garage, Garage
- Garage:Yes
- Garage spaces:2
 Copyright 2026 Midwest Real Estate Data LLC. All rights reserved. The data relating to real estate for sale on this web site comes in part from the Broker Reciprocity Program of the Midwest Real Estate Data LLC. Listing information is deemed reliable but not guaranteed. MLSNI Member Broker: Lisa McKinney
New listings near 1860 Eastwood Avenue
- New
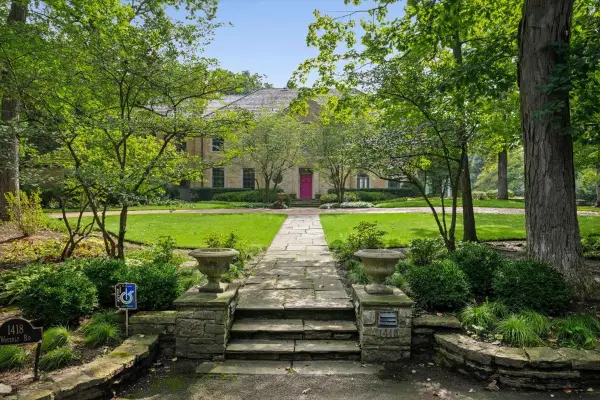 $2,500,000Active5 beds 7 baths5,467 sq. ft.
1418 Waverly Road, Highland Park, IL 60035
MLS# 12757737Listed by: EXP REALTY - Open Sun, 1 to 3pmNew
 $399,900Active2 beds 3 baths
1119 Deerfield Place, Highland Park, IL 60035
MLS# 12699445Listed by: RE/MAX TOP PERFORMERS - Open Sun, 12 to 2pmNew
 $599,000Active3 beds 2 baths1,708 sq. ft.
475 Burton Avenue, Highland Park, IL 60035
MLS# 12757187Listed by: @PROPERTIES CHRISTIE'S INTERNATIONAL REAL ESTATE - New
 $639,000Active3 beds 2 baths1,700 sq. ft.
1320 Deerfield Place, Highland Park, IL 60035
MLS# 12756230Listed by: JAKUBCO DEVELOPMENT, INC - New
 $3,350,000Active6 beds 7 baths
1008 Bob O Link Road, Highland Park, IL 60035
MLS# 12756483Listed by: COMPASS - New
 $2,799,000Active6 beds 9 baths9,886 sq. ft.
1630 Ridge Road, Highland Park, IL 60035
MLS# 12754915Listed by: JAMESON SOTHEBY'S INTL REALTY - New
 $899,000Active5 beds 3 baths3,079 sq. ft.
358 Hastings Avenue, Highland Park, IL 60035
MLS# 12748876Listed by: BAIRD & WARNER  $899,000Pending5 beds 4 baths2,496 sq. ft.
650 Green Bay Road, Highland Park, IL 60035
MLS# 12743833Listed by: BAIRD & WARNER $750,000Pending3 beds 4 baths2,394 sq. ft.
972 Coventry Lane, Highland Park, IL 60035
MLS# 12750368Listed by: @PROPERTIES CHRISTIE'S INTERNATIONAL REAL ESTATE- New
 $565,000Active2 beds 2 baths2,053 sq. ft.
940 Augusta Way #105, Highland Park, IL 60035
MLS# 12741252Listed by: @PROPERTIES CHRISTIE'S INTERNATIONAL REAL ESTATE


Protect your home and budget from life's surprises with an Assurant Home Warranty, backed by a partner that supports you through every step of homeownership. Explore Plans.
©2026 Century 21 Real Estate LLC. All rights reserved. CENTURY 21®, the CENTURY 21 Logo and C21® are service marks owned by Century 21 Real Estate LLC. Century 21 Real Estate LLC fully supports the principles of the Fair Housing Act and the Equal Opportunity Act. Each office is independently owned and operated. Listing information is deemed reliable but not guaranteed accurate.