
2291 Hybernia Drive, Highland Park, IL 60035
Local realty services provided by:CENTURY 21 Affiliated
Listed by: beth wexler, joey gault
Office: @properties christie's international real estate
MLS#:12626072
Source:MLSNI
Price summary
- Price:$1,850,000
- Price per sq. ft.:$391.04
- Monthly HOA dues:$460
About this home
This renovated 6-bedroom, 5 full and 1 half-bath home, set on a private sanctuary in sought-after Hybernia, exudes calm luxury and sophistication. Designed for both everyday living and entertaining, the home offers an open floor plan with dramatic double-height ceilings, oversized windows, numerous skylights, expansive room sizes and high-end finishes throughout. The main level features a welcoming center-entry foyer with volume ceiling and modern glass orb fixture, an expansive formal dining room with two striking brass and antiqued mirror fixtures plus custom ceiling moldings and a private home office with built-ins and French doors. The impressive two-story great room is filled with natural light from floor-to-ceiling windows and showcases a floor-to-ceiling fireplace with linear millwork detail, wet bar and stunning statement fixture. The cook's kitchen is appointed with bespoke wood cabinetry, quartz countertops, decorative tile backsplash, a large island with 3-inch quartz stone counter, wine/beverage refrigerator, prep sink and tons of storage, professional stainless steel appliances including a Sub-Zero refrigerator, DCS cooktop range with double ovens, Fisher & Paykel built-in double wall oven, two Bosch dishwashers, plus a walk-in pantry. The spacious eat-in area offers panoramic views of the pool and private yard. A well-designed mudroom with custom built-ins provides direct access to the heated 3-car garage. A first-floor bedroom with en-suite bath featuring a walk-in tub and shower, along with a formal powder room with designer limestone and stainless steel sink, completes the main level. The second floor features a light-filled hallway and an impressive primary suite with sitting area overlooking the forest preserve and meadow, along with two walk-in closets. The spa-like primary marble bath includes heated floors, double vanities with quartz counters, a freestanding soaking tub, oversized separate shower and private commode closet. Three additional bedrooms complete this level, including one with en-suite bath and two connected by a Jack-and-Jill bath. Two of the bedrooms feature heated wood floors, and all baths also have heated floors. A convenient second-floor laundry room adds to the thoughtful design. The finished lower level offers exceptional additional living space with a large recreation room, home theater, space for exercise room, sixth bedroom, full bath with steam shower, wine cellar and storage. The backyard is an entertainer's dream, set against a beautiful open-land backdrop and featuring an in-ground pool with spa, patio and maintenance-free deck. Pool area complemented by removable pool safety fence. The professionally landscaped fenced yard with outdoor lighting creates the perfect setting for summer gatherings. This home truly checks all the boxes....
Contact an agent
Home facts
- Year built:1991
- Listing ID #:12626072
- Updated:May 27, 2026 at 07:50 AM
Rooms and interior
- Bedrooms:6
- Total bathrooms:6
- Full bathrooms:5
- Half bathrooms:1
- Rooms Total:12
- Dining Description:Separate Dining Room
- Bathrooms Description:Double Sinks, Separate Shower, Soaking Tub, Steam Shower, Whirlpool
- Kitchen Description:Dishwasher, Disposal, Double Oven, High End Refrigerator, Microwave, Range, Range Hood, Stainless Steel Appliance(s), Wine Refrigerator
- Basement Description:Finished, Full
- Living area:4,731 sq. ft.
Heating and cooling
- Cooling:Central Air, Zoned
- Heating:Forced Air, Natural Gas, Sep Heating Systems - 2+, Zoned
- Central air:Yes
Structure and exterior
- Roof:Shake
- Year built:1991
- Building area:4,731 sq. ft.
- Lot area:0.32 Acres
- Lot Features:Forest Preserve Adjacent, Landscaped, Wooded
- Architectural Style:Colonial
- Exterior Features:Dog Run
- Foundation Description:Concrete Perimeter
- Levels:2 Story
Schools
- High school:Highland Park High School
- Middle school:Northwood Junior High School
- Elementary school:Wayne Thomas Elementary School
Utilities
- Water:Lake Michigan
- Sewer:Public Sewer
Finances and disclosures
- Price:$1,850,000
- Price per sq. ft.:$391.04
- Tax amount:$30,282 (2025)
Features and amenities
- Laundry features:Dryer, Washer
- Amenities:Air Purifier, Backup Sump Pump, CO Detectors, Ceiling Fan(s), Central Vacuum, Generator, Multiple Water Heaters, Radon Mitigation System, Security System, Sprinkler-Lawn, Sump Pump, TV-Cable
Parking
- Total parking spaces:3
- Parking description:Attached Garage, Brick Driveway, Garage
- Garage:Yes
- Garage spaces:3
 Copyright 2026 Midwest Real Estate Data LLC. All rights reserved. The data relating to real estate for sale on this web site comes in part from the Broker Reciprocity Program of the Midwest Real Estate Data LLC. Listing information is deemed reliable but not guaranteed. MLSNI Member Broker: David Try
New listings near 2291 Hybernia Drive
- New
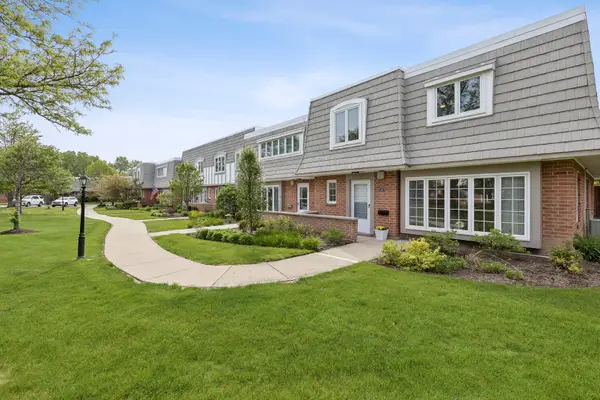 $469,000Active3 beds 3 baths2,528 sq. ft.
1470 Saint Tropez Court, Highland Park, IL 60035
MLS# 12657595Listed by: JENNINGS REALTY,INC. - New
 $749,000Active5 beds 3 baths
2490 Green Bay Road, Highland Park, IL 60035
MLS# 12657575Listed by: COMPASS - New
 $850,000Active5 beds 3 baths2,807 sq. ft.
937 Timber Hill Road, Highland Park, IL 60035
MLS# 12653670Listed by: @PROPERTIES CHRISTIE'S INTERNATIONAL REAL ESTATE - Open Sun, 1:30 to 3:30pmNew
 $599,000Active3 beds 3 baths1,876 sq. ft.
602 Vine Avenue, Highland Park, IL 60035
MLS# 12657215Listed by: COMPASS - New
 $1,290,000Active4 beds 3 baths2,790 sq. ft.
1170 Linden Avenue, Highland Park, IL 60035
MLS# 12655837Listed by: @PROPERTIES CHRISTIE'S INTERNATIONAL REAL ESTATE - New
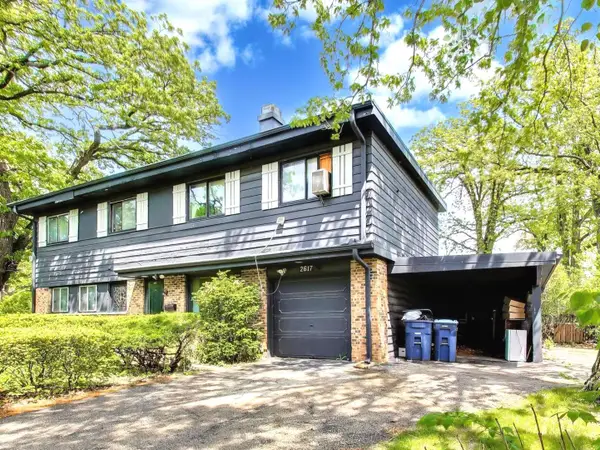 $525,000Active5 beds 3 baths2,344 sq. ft.
2617 Summit Avenue, Highland Park, IL 60035
MLS# 12654175Listed by: @PROPERTIES CHRISTIE'S INTERNATIONAL REAL ESTATE 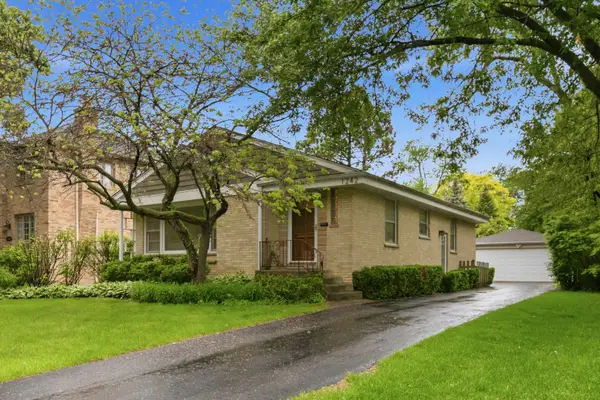 $599,900Pending4 beds 2 baths1,227 sq. ft.
1242 Arbor Avenue, Highland Park, IL 60035
MLS# 12651700Listed by: @PROPERTIES CHRISTIE'S INTERNATIONAL REAL ESTATE- New
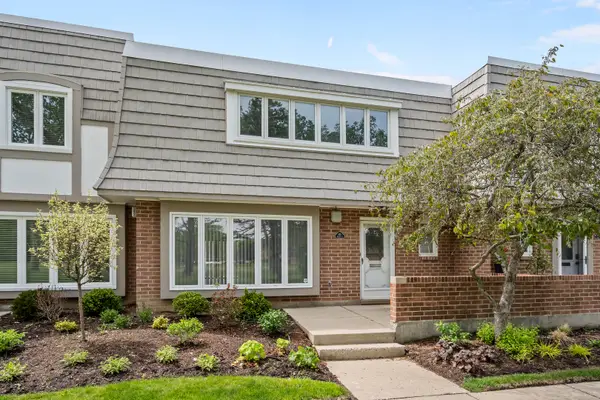 $424,000Active3 beds 3 baths2,262 sq. ft.
628 Calais Circle, Highland Park, IL 60035
MLS# 12655839Listed by: @PROPERTIES CHRISTIE'S INTERNATIONAL REAL ESTATE  $824,900Pending4 beds 3 baths2,974 sq. ft.
1837 Eastwood Avenue, Highland Park, IL 60035
MLS# 12629520Listed by: BARR AGENCY, INC- New
 $399,000Active4 beds 2 baths1,700 sq. ft.
1415 Deerfield Place, Highland Park, IL 60035
MLS# 12642107Listed by: KELLER WILLIAMS NORTH SHORE WEST


Protect your home and budget from life's surprises with an Assurant Home Warranty, backed by a partner that supports you through every step of homeownership. Explore Plans.
©2026 Century 21 Real Estate LLC. All rights reserved. CENTURY 21®, the CENTURY 21 Logo and C21® are service marks owned by Century 21 Real Estate LLC. Century 21 Real Estate LLC fully supports the principles of the Fair Housing Act and the Equal Opportunity Act. Each office is independently owned and operated. Listing information is deemed reliable but not guaranteed accurate.