
10 Burr Oak Drive, Highland, IL 62249
Local realty services provided by:CENTURY 21 Tucker Swanson
10 Burr Oak Drive,Highland, IL 62249
$225,000
- 3 Beds
- 2 Baths
- - sq. ft.
- Single family
- Sold
Listed by: debra sarsany
Office: the real estate group, inc.
MLS#:CA1044650
Source:IL_CAAR
Sorry, we are unable to map this address
Price summary
- Price:$225,000
About this home
Welcome home to this beautifully updated 3-bedroom, 2-bath ranch nestled on a peaceful cul-de-sac. Offering comfortable one-level living and plenty of room to grow, this home features modern interior updates that create a fresh, inviting atmosphere throughout. New roof put on in 2025. The spacious main level includes three bedrooms, a full bathroom, and an open, functional layout perfect for everyday living and entertaining. The attached 2-car garage provides convenience and additional storage. The full walkout basement expands the home's potential with a finished full bathroom and laundry area already in place. The remaining unfinished space offers endless possibilities—create a family room, home office, recreation area, or additional bedrooms to add valuable living square footage and build equity. Step outside and enjoy the privacy and tranquility of the peaceful backyard while appreciating the added convenience of walkout basement access.
Contact an agent
Home facts
- Year built:1969
- Subdivision & Development:Oak Ridge
- Listing ID #:CA1044650
- Added:57 day(s) ago
- Updated:August 19, 2026 at 10:15 PM
Rooms and interior
- Bedrooms:3
- Total bathrooms:2
- Full bathrooms:2
- Kitchen Description:Dishwasher, Refrigerator
- Basement:Yes
- Basement Description:Full, Unfinished, Walk-Out Access
Heating and cooling
- Cooling:Central Air
- Heating:Electric, Forced Air
- Central air:Yes
Structure and exterior
- Roof:Shingle
- Year built:1969
- Construction Materials:Brick
Schools
- High school:Highland
Utilities
- Water:Public
Finances and disclosures
- Price:$225,000
- Tax amount:$3,474 (2024)
Features and amenities
- Appliances:Dishwasher, Refrigerator
Parking
- Parking description:Attached
- Garage:Yes
- Garage spaces:2
New listings near 10 Burr Oak Drive
- Coming Soon
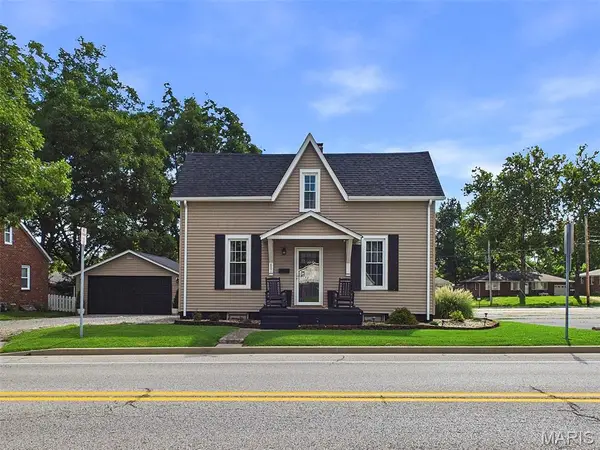 $184,000Coming Soon2 beds 2 baths
801 Poplar Street, Highland, IL 62249
MLS# 26053050Listed by: TROPHY PROPERTIES & AUCTION - Coming Soon
 $649,900Coming Soon5 beds 4 baths
55 Liberty Lane, Highland, IL 62249
MLS# 26052006Listed by: COLDWELL BANKER BROWN REALTORS - New
 $515,000Active4 beds 3 baths3,131 sq. ft.
11919 Westwood Lane, Highland, IL 62249
MLS# 26052828Listed by: NESTER REALTY - New
 $400,000Active4 beds 4 baths3,036 sq. ft.
270 Canterbury Lane, Highland, IL 62249
MLS# 26052457Listed by: REAL BROKER, LLC - New
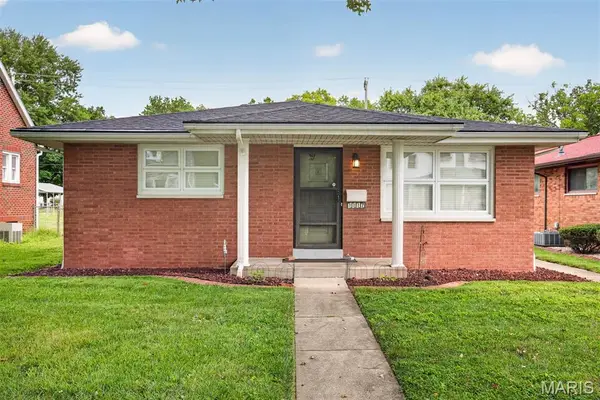 $217,500Active2 beds 1 baths1,152 sq. ft.
1117 9th Street, Highland, IL 62249
MLS# 26051987Listed by: EQUITY REALTY GROUP, LLC - New
 $239,900Active2 beds 2 baths1,172 sq. ft.
75 Crimson Court, Highland, IL 62249
MLS# 26052312Listed by: KUES BROS. REALTY, LTD. - New
 $279,900Active3 beds 2 baths3,204 sq. ft.
13810 Klaus Lake Road, Highland, IL 62249
MLS# 26048745Listed by: RE/MAX ALLIANCE  $250,000Pending3 beds 2 baths1,795 sq. ft.
1627 Luzerne Street, Highland, IL 62249
MLS# 26051427Listed by: EQUITY REALTY GROUP, LLC $1,441,440Pending79.2 Acres
14261 Saint Rose Road, Highland, IL 62249
MLS# 26051283Listed by: EQUITY REALTY GROUP, LLC $185,900Pending2 beds 1 baths1,313 sq. ft.
1916 Lemon Street Drive, Highland, IL 62249
MLS# 26051264Listed by: EQUITY REALTY GROUP, LLC


Protect your home and budget from life's surprises with an Assurant Home Warranty, backed by a partner that supports you through every step of homeownership. Explore Plans.
©2026 Century 21 Real Estate LLC. All rights reserved. CENTURY 21®, the CENTURY 21 Logo and C21® are service marks owned by Century 21 Real Estate LLC. Century 21 Real Estate LLC fully supports the principles of the Fair Housing Act and the Equal Opportunity Act. Each office is independently owned and operated. Listing information is deemed reliable but not guaranteed accurate.