
110 Auburn Court #B, Highland, IL 62249
Local realty services provided by:CENTURY 21 Community
110 Auburn Court #B,Highland, IL 62249
$210,000Last list price
- 2 Beds
- 2 Baths
- - sq. ft.
- Single family
- Sold
Listed by: sue wurth
Office: equity realty group, llc.
MLS#:26040852
Source:MO_MARIS
Sorry, we are unable to map this address
Price summary
- Price:$210,000
About this home
NO STEPS!!! Beautiful 2 bedroom, 2 bath Villa ready to move into with open floor plan, vaulted ceiling in the Living room, 2 car attached garage. Amazing kitchen features granite countertops, backsplash, under cabinet lighting, island w/breakfast bar, door to patio. Primary bedroom has walk-in closet & Primary bathroom. Main floor laundry. Roof new Fall 2025. Great location!!!
Contact an agent
Home facts
- Year built:2019
- Subdivision & Development:Autumn Crest
- Listing ID #:26040852
- Added:56 day(s) ago
- Updated:August 22, 2026 at 07:31 AM
Rooms and interior
- Bedrooms:2
- Total bathrooms:2
- Full bathrooms:2
- Rooms Total:7
- Kitchen Description:Dishwasher, Disposal, Microwave
- Basement:Yes
Heating and cooling
- Cooling:Central Air, Electric
- Heating:Forced Air, Natural Gas
- Central air:Yes
Structure and exterior
- Year built:2019
- Architectural Style:Craftsman
- Construction Materials:Vinyl Siding
- Levels:1 Story
Schools
- High school:Highland
- Middle school:HIGHLAND DIST 5
- Elementary school:HIGHLAND DIST 5
Utilities
- Water:Public
- Sewer:Public Sewer
Finances and disclosures
- Price:$210,000
- Tax amount:$4,363 (2025)
Features and amenities
- Amenities:Breakfast Bar, Open Floorplan
Parking
- Total parking spaces:2
- Parking description:Garage Door Opener
- Garage:Yes
- Garage spaces:2
 Copyright 2026 Mid-America Regional Information Systems. All rights reserved. Listings courtesy of Mid-America Regional Information Systems as distributed by MLS GRID <Last Updated August 22, 2026. Mid-America Regional Information Systems provides content displayed here (“provided content”) on an “as is” basis and makes no representations or warranties regarding the provided content, including, but not limited to those of non-infringement, timeliness, accuracy, or completeness. Individuals and companies using information presented are responsible for verification and validation of information they utilize and present to their customers and clients. Mid-America Regional Information Systems will not be liable for any damage or loss resulting from use of the provided content or the products available through Portals, IDX, VOW, and/or Syndication. Recipients of this information shall not resell, redistribute, reproduce, modify, or otherwise copy any portion thereof without the expressed written consent of Mid-America Regional Information Systems. MO_MARIS Member Broker: Danielle Little
New listings near 110 Auburn Court #B
- New
 $425,000Active3 beds 3 baths2,804 sq. ft.
15 Atwood Court, Highland, IL 62249
MLS# 26045437Listed by: BERKSHIRE HATHAWAY HOMESERVICES SELECT PROPERTIES - Open Sun, 1pm to 3amNew
 $225,000Active2 beds 1 baths1,554 sq. ft.
1212 Main St, Highland, IL 62249
MLS# 26046016Listed by: EPIQUE REALTY - New
 $515,000Active4 beds 3 baths3,131 sq. ft.
11919 Westwood Lane, Highland, IL 62249
MLS# 26052828Listed by: NESTER REALTY - New
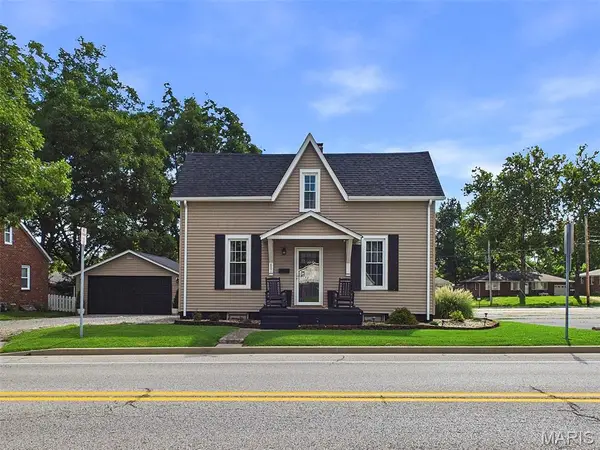 $184,000Active2 beds 2 baths1,262 sq. ft.
801 Poplar Street, Highland, IL 62249
MLS# 26053050Listed by: TROPHY PROPERTIES & AUCTION - New
 $649,900Active5 beds 4 baths3,956 sq. ft.
55 Liberty Lane, Highland, IL 62249
MLS# 26052006Listed by: COLDWELL BANKER BROWN REALTORS - New
 $400,000Active4 beds 4 baths3,036 sq. ft.
270 Canterbury Lane, Highland, IL 62249
MLS# 26052457Listed by: REAL BROKER, LLC - New
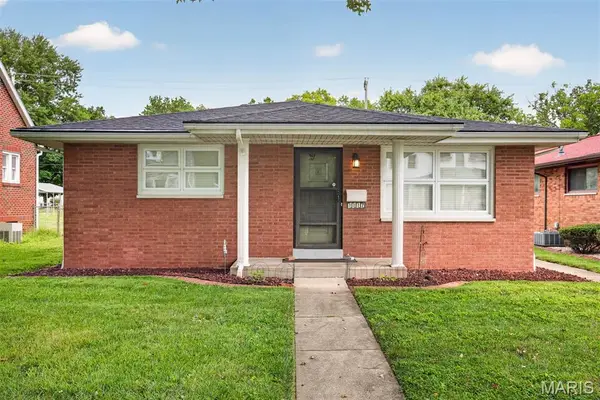 $217,500Active2 beds 1 baths1,152 sq. ft.
1117 9th Street, Highland, IL 62249
MLS# 26051987Listed by: EQUITY REALTY GROUP, LLC - New
 $239,900Active2 beds 2 baths1,172 sq. ft.
75 Crimson Court, Highland, IL 62249
MLS# 26052312Listed by: KUES BROS. REALTY, LTD. - New
 $279,900Active3 beds 2 baths3,204 sq. ft.
13810 Klaus Lake Road, Highland, IL 62249
MLS# 26048745Listed by: RE/MAX ALLIANCE  $250,000Pending3 beds 2 baths1,795 sq. ft.
1627 Luzerne Street, Highland, IL 62249
MLS# 26051427Listed by: EQUITY REALTY GROUP, LLC


Protect your home and budget from life's surprises with an Assurant Home Warranty, backed by a partner that supports you through every step of homeownership. Explore Plans.
©2026 Century 21 Real Estate LLC. All rights reserved. CENTURY 21®, the CENTURY 21 Logo and C21® are service marks owned by Century 21 Real Estate LLC. Century 21 Real Estate LLC fully supports the principles of the Fair Housing Act and the Equal Opportunity Act. Each office is independently owned and operated. Listing information is deemed reliable but not guaranteed accurate.