
701 Lyster Road, Highwood, IL 60040
Local realty services provided by:CENTURY 21 Circle
701 Lyster Road,Highwood, IL 60040
$689,900
- 3 Beds
- 3 Baths
- 3,040 sq. ft.
- Townhouse
- Active
Upcoming open houses
- Sat, Nov 0711:00 am - 01:00 pm
Listed by: vicki tenner
Office: @properties christie's international real estate
MLS#:12797321
Source:MLSNI
Price summary
- Price:$689,900
- Price per sq. ft.:$226.94
- Monthly HOA dues:$525
About this home
Enjoy the amazing community of Fort Sheridan & this beautiful, East facing, spacious townhome. Over 2600 square feet of living space plus basement, and attached 2 car garage. The entry level has a family room with patio access, laundry/mud room and garage access. The 2nd level has great open flow with a private office, Kitchen with breakfast area, stainless steel appliances, plus a walk-in pantry. Dining room & living room with gas fireplace, and sliders to the large (14 x 22) deck. The top floor has three bedrooms, & 2 full baths (primary bath with tub & separate shower). The bedrooms all have generous closet space. There are hardwood floors through much of the home, & custom plantation shutters. The unfinished basement provides additional wonderful storage and easy access to utilities. The neighborhood is a gorgeous setting for activities, & convenient access to train, & neighboring downtown Highwood with a multitude of restaurants & year round events. Fabulous opportunity!
Contact an agent
Home facts
- Year built:2002
- Subdivision & Development:Fort Sheridan
- Listing ID #:12797321
- Updated:November 07, 2026 at 12:19 PM
Rooms and interior
- Bedrooms:3
- Total bathrooms:3
- Full bathrooms:2
- Half bathrooms:1
- Rooms Total:8
- Dining Description:Combined With Living Room
- Bathrooms Description:Double Sinks, Separate Shower, Whirlpool
- Kitchen Description:Dishwasher, Disposal, Microwave, Range, Refrigerator
- Basement Description:Partial, Unfinished
- Living area:3,040 sq. ft.
Heating and cooling
- Cooling:Central Air
- Heating:Forced Air, Gas
- Central air:Yes
Structure and exterior
- Year built:2002
- Building area:3,040 sq. ft.
- Lot Features:Common Grounds, Landscaped
- Foundation Description:Concrete Perimeter
Schools
- High school:Highland Park High School
- Middle school:Northwood Junior High School
- Elementary school:Wayne Thomas Elementary School
Utilities
- Water:Lake Michigan
- Sewer:Public Sewer
Finances and disclosures
- Price:$689,900
- Price per sq. ft.:$226.94
- Tax amount:$12,771 (2025)
Features and amenities
- Laundry features:Dryer, Washer
- Amenities:Ceiling Fan(s), Sump Pump
Parking
- Total parking spaces:2
- Parking description:Asphalt, Attached Garage, Garage
- Garage:Yes
- Garage spaces:2
 Copyright 2026 Midwest Real Estate Data LLC. All rights reserved. The data relating to real estate for sale on this web site comes in part from the Broker Reciprocity Program of the Midwest Real Estate Data LLC. Listing information is deemed reliable but not guaranteed.
New listings near 701 Lyster Road
- New
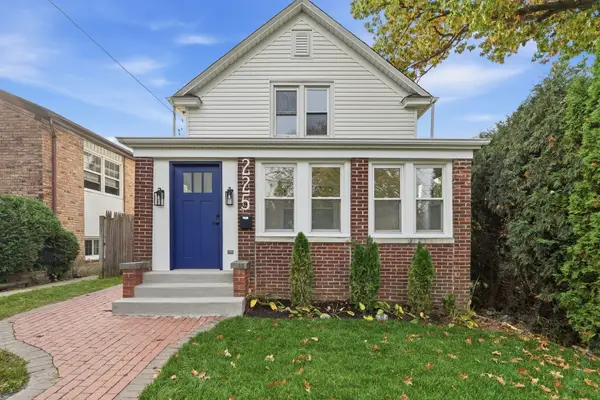 $649,989Active3 beds 2 baths1,428 sq. ft.
225 Burchell Avenue, Highwood, IL 60040
MLS# 12780110Listed by: NORTHWEST REAL ESTATE GROUP 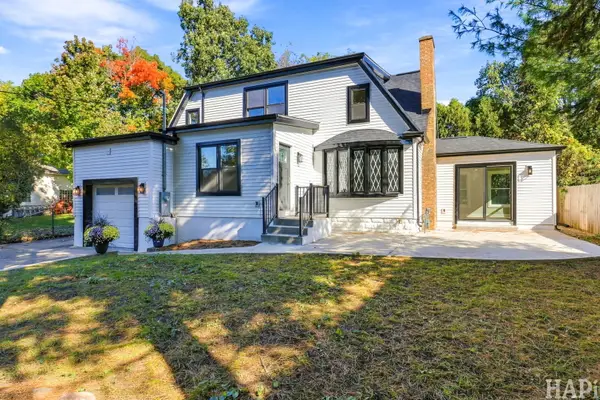 $785,000Active4 beds 3 baths2,600 sq. ft.
219 Western Avenue, Highwood, IL 60040
MLS# 12778830Listed by: EXIT STRATEGY REALTY $849,000Pending3 beds 3 baths2,800 sq. ft.
23 Rienzi Lane, Highwood, IL 60040
MLS# 12783212Listed by: BERKSHIRE HATHAWAY HOMESERVICES CHICAGO $640,000Pending4 beds 2 baths
27 Pleasant Avenue, Highwood, IL 60040
MLS# 12780913Listed by: COLDWELL BANKER REALTY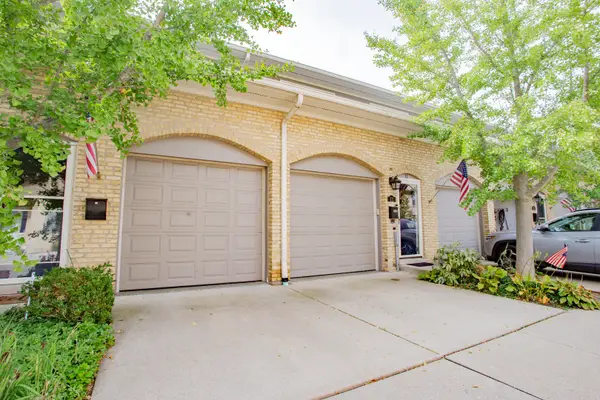 $950,000Active3 beds 3 baths2,800 sq. ft.
11 Rienzi Lane, Highwood, IL 60040
MLS# 12781043Listed by: BAIRD & WARNER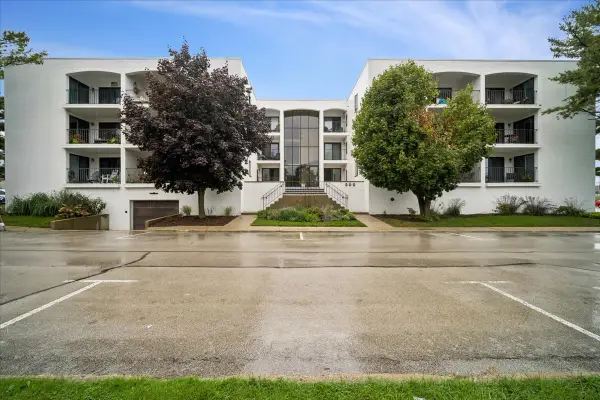 $399,000Pending2 beds 2 baths
500 Lake View Avenue #2B, Highwood, IL 60040
MLS# 12761146Listed by: BAIRD & WARNER- Open Sat, 11:30am to 1pm
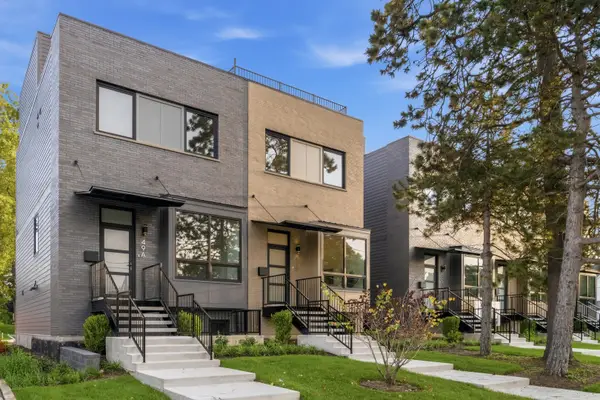 $849,000Active3 beds 4 baths1,871 sq. ft.
49 Prairie Avenue #49B, Highwood, IL 60040
MLS# 12791531Listed by: COMPASS - Open Sat, 11:30am to 1pm
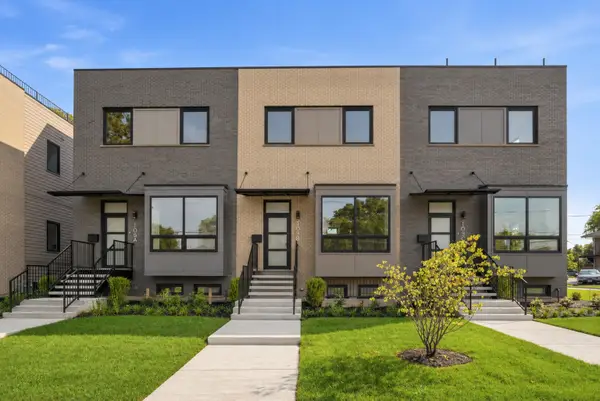 $925,000Active3 beds 4 baths2,168 sq. ft.
105 Prairie Avenue #105C, Highwood, IL 60040
MLS# 12791534Listed by: COMPASS 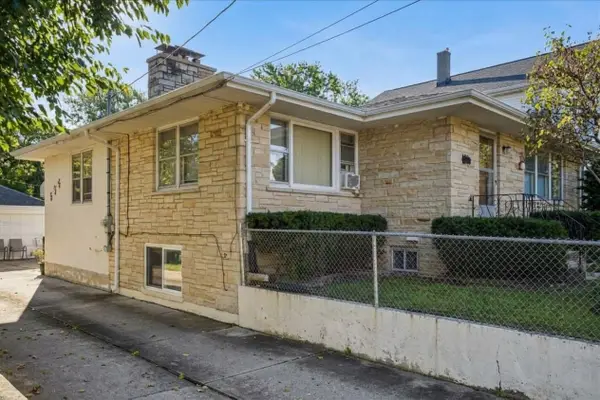 $590,000Active5 beds 3 baths3,070 sq. ft.
325 Grove Avenue, Highwood, IL 60040
MLS# 12762775Listed by: BAIRD & WARNER


Protect your home and budget from life's surprises with an Assurant Home Warranty, backed by a partner that supports you through every step of homeownership. Explore Plans.
©2026 Century 21 Real Estate LLC. All rights reserved. CENTURY 21®, the CENTURY 21 Logo and C21® are service marks owned by Century 21 Real Estate LLC. Century 21 Real Estate LLC fully supports the principles of the Fair Housing Act and the Equal Opportunity Act. Each office is independently owned and operated. Listing information is deemed reliable but not guaranteed accurate.