
5143 Electric Avenue, Hillside, IL 60162
Local realty services provided by:CENTURY 21 New Beginnings
5143 Electric Avenue,Hillside, IL 60162
$355,000
- 3 Beds
- 2 Baths
- 1,590 sq. ft.
- Single family
- Active
Listed by: jonathan ayala
Office: pearson realty group
MLS#:12704653
Source:MLSNI
Price summary
- Price:$355,000
- Price per sq. ft.:$223.27
About this home
Offering a touch under 1600 square feet of versatile living space, this unique home provides endless possibilities! Currently configured as a 3-bedroom, 2-bath home with a separate in-law suite (assessor records list it as a 4-bedroom), the flexible layout is ideal for a variety of lifestyles. The private in-law area features its own entrance, full bath, and complete separation from the main living space, making it perfect for multigenerational living. The spacious kitchen boasts abundant cabinetry and generous counter space, while the open living and family rooms provide comfortable areas for gathering and entertaining. An attached, enclosed back porch offers exceptional additional storage. Located directly across from the Prairie Path, the home is within walking distance of parks, shopping, restaurants, and other local amenities. Notable updates and features include: Roof (2017) Bathrooms (2015) Hot water heater (approximately 2 years old) Security/tornado-rated windows Cement block construction with stucco overlay The home is served by a private well (no water bill). AS-IS, AS Shown...
Contact an agent
Home facts
- Year built:1955
- Listing ID #:12704653
- Updated:July 30, 2026 at 11:04 AM
Rooms and interior
- Bedrooms:3
- Total bathrooms:2
- Full bathrooms:2
- Rooms Total:7
- Living area:1,590 sq. ft.
Heating and cooling
- Cooling:Central Air
- Heating:Forced Air, Natural Gas
- Central air:Yes
Structure and exterior
- Year built:1955
- Building area:1,590 sq. ft.
- Levels:1 Story
Utilities
- Sewer:Public Sewer
Finances and disclosures
- Price:$355,000
- Price per sq. ft.:$223.27
- Tax amount:$8,222 (2023)
Parking
- Total parking spaces:2
- Parking description:Detached Garage, Garage
- Garage:Yes
- Garage spaces:2
 Copyright 2026 Midwest Real Estate Data LLC. All rights reserved. The data relating to real estate for sale on this web site comes in part from the Broker Reciprocity Program of the Midwest Real Estate Data LLC. Listing information is deemed reliable but not guaranteed. MLSNI Member Broker: Vivian Galarza
New listings near 5143 Electric Avenue
- New
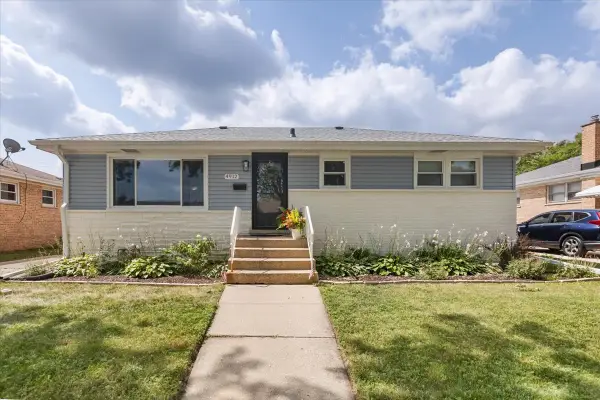 $325,000Active3 beds 1 baths1,025 sq. ft.
4912 Saint Paul Court, Hillside, IL 60162
MLS# 12705727Listed by: EXIT GRACE REALTY - New
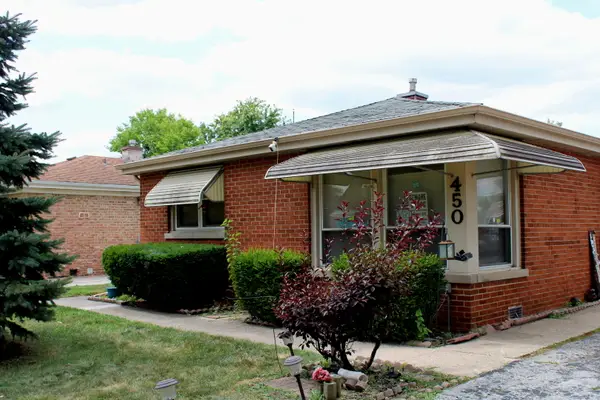 $240,000Active3 beds 2 baths1,140 sq. ft.
450 Hyde Park Avenue, Hillside, IL 60162
MLS# 12715237Listed by: REACH YOUR DREAM REAL ESTATE GROUP  $349,900Pending3 beds 2 baths1,140 sq. ft.
519 Maple Lane, Hillside, IL 60162
MLS# 12706782Listed by: ANGELA WALKER HOMES REAL ESTATE GROUP $249,900Active2 beds 1 baths858 sq. ft.
409 Englewood Avenue, Hillside, IL 60162
MLS# 12700639Listed by: REALTY OF AMERICA, LLC $369,900Active4 beds 2 baths1,760 sq. ft.
532 Clayton Road, Hillside, IL 60162
MLS# 12705468Listed by: YUB REALTY INC $399,900Pending3 beds 3 baths1,765 sq. ft.
418 East End Avenue, Hillside, IL 60162
MLS# 12685970Listed by: COMPASS $439,900Pending3 beds 3 baths2,652 sq. ft.
Address Withheld By Seller, Westchester, IL 60154
MLS# 12675246Listed by: COLDWELL BANKER STRATFORD PLACE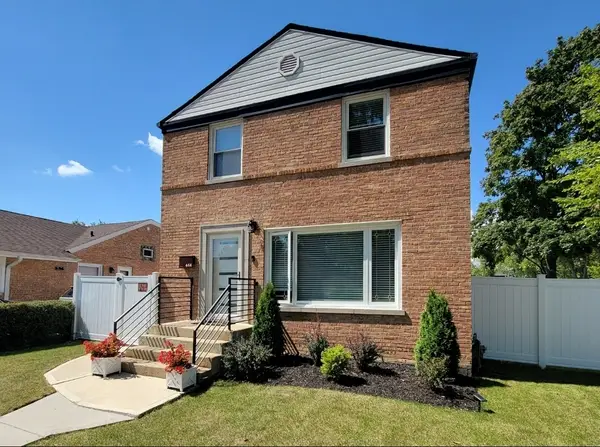 $449,000Active4 beds 4 baths1,600 sq. ft.
444 N Irving Avenue, Hillside, IL 60162
MLS# 12678242Listed by: HOMECOIN.COM $0Active2 beds 1 baths860 sq. ft.
4447 Idlewild Lane, Hillside, IL 60162
MLS# 12680806Listed by: REALHOME SERVICES & SOLUTIONS, INC.


Protect your home and budget from life's surprises with an Assurant Home Warranty, backed by a partner that supports you through every step of homeownership. Explore Plans.
©2026 Century 21 Real Estate LLC. All rights reserved. CENTURY 21®, the CENTURY 21 Logo and C21® are service marks owned by Century 21 Real Estate LLC. Century 21 Real Estate LLC fully supports the principles of the Fair Housing Act and the Equal Opportunity Act. Each office is independently owned and operated. Listing information is deemed reliable but not guaranteed accurate.