
427 W Walnut Street, Hinsdale, IL 60521
Local realty services provided by:CENTURY 21 North East
427 W Walnut Street,Hinsdale, IL 60521
$2,895,000
- 6 Beds
- 8 Baths
- 7,000 sq. ft.
- Single family
- Active
Listed by: gisela attlan
Office: engel & voelkers chicago
MLS#:12760060
Source:MLSNI
Price summary
- Price:$2,895,000
- Price per sq. ft.:$413.57
About this home
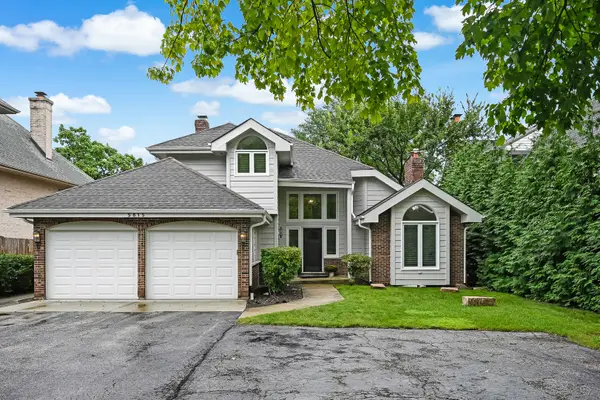
This exceptional luxury residence, designed by award-winning CaprioPrisby Architects, is a showcase of custom craftsmanship, thoughtful design, and timeless elegance. Offering more than 7,000 square feet of finely detailed living space, the home spans four beautifully finished levels designed for both grand entertaining and effortless day-to-day living. A grand foyer creates a striking first impression, flanked by an elegant formal living room on one side and an expansive dining room on the other. At the heart of the home is a massive gourmet kitchen that opens directly to a light-filled family room with a cozy fireplace. A private executive office, powder room, and adjoining deck, perfect for indoor-outdoor entertaining, complete the main level. Upstairs, the second floor features four generously sized en-suite bedrooms, including a luxurious primary suite retreat. The third level offers a private, independent en-suite bedroom, ideal as a guest suite, au pair quarters, or secluded retreat. The lower level is an entertainer's dream, featuring a custom sports bar, golf simulator, 500-bottle wine cellar, and a flexible space currently used as a home gym that can easily function as an additional bedroom. Outdoors, beautifully landscaped grounds create a private oasis complete with an in-ground pool and hot tub, outdoor fireplace, and built-in grill station. A heated driveway leading to the attached three-car garage adds another level of year-round convenience. Exceptional architecture, resort-style amenities, generous living space, and one of Hinsdale's most convenient locations come together to create a truly rare and complete luxury estate. Commandingly positioned on a prime corner lot in one of Hinsdale's most desirable locations, the home sits directly across from coveted Monroe Elementary School and offers exceptional convenience to everything the village has to offer. Shops and everyday amenities are nearby, with easy access to major highways, close to the Metra train station, middle school, and high school....
Contact an agent
Home facts
- Year built:2005
- Listing ID #:12760060
- Updated:September 23, 2026 at 11:16 AM
Rooms and interior
- Bedrooms:6
- Total bathrooms:8
- Full bathrooms:6
- Half bathrooms:2
- Rooms Total:13
- Dining Description:Breakfast Room, Separate Dining Room
- Kitchen Description:Dishwasher, Disposal, Microwave, Range, Refrigerator
- Basement Description:Finished
- Living area:7,000 sq. ft.
Heating and cooling
- Cooling:Central Air
- Heating:Forced Air, Natural Gas
- Central air:Yes
Structure and exterior
- Year built:2005
- Building area:7,000 sq. ft.
- Lot area:0.32 Acres
- Architectural Style:Traditional
- Exterior Features:Balcony, Fire Pit, Outdoor Grill, Roof Deck
- Levels:3 Story
Schools
- High school:Hinsdale Central High School
- Middle school:Clarendon Hills Middle School
- Elementary school:Monroe Elementary School
Utilities
- Water:Lake Michigan
- Sewer:Public Sewer
Finances and disclosures
- Price:$2,895,000
- Price per sq. ft.:$413.57
- Tax amount:$46,268 (2025)
Features and amenities
- Laundry features:Dryer, Washer
- Amenities:Backup Sump Pump, Ceiling Fan(s), Central Vacuum, Generator, Multiple Water Heaters, Security System, Sprinkler-Lawn, Sump Pump
Parking
- Total parking spaces:3
- Parking description:Attached Garage, Garage, Heated Driveway
- Garage:Yes
- Garage spaces:3
 Copyright 2026 Midwest Real Estate Data LLC. All rights reserved. The data relating to real estate for sale on this web site comes in part from the Broker Reciprocity Program of the Midwest Real Estate Data LLC. Listing information is deemed reliable but not guaranteed. MLSNI Member Broker: Nate Brown
New listings near 427 W Walnut Street
- New
 $1,299,000Active4 beds 4 baths4,054 sq. ft.
5615 S Elm Street, Hinsdale, IL 60521
MLS# 12761730Listed by: COMPASS - New
 $650,000Active3 beds -- baths1,247 sq. ft.
29 Springlake Avenue, Hinsdale, IL 60521
MLS# 12766252Listed by: @PROPERTIES CHRISTIE'S INTERNATIONAL REAL ESTATE - New
 $3,995,000Active6 beds 6 baths5,576 sq. ft.
504 S Lincoln Street, Hinsdale, IL 60521
MLS# 12759790Listed by: COLDWELL BANKER REALTY  $699,999Pending3 beds 2 baths2,400 sq. ft.
535 The Lane, Hinsdale, IL 60521
MLS# 12748259Listed by: PLATINUM PARTNERS REALTORS- New
 $1,399,000Active0 Acres
21 N Quincy Street, Hinsdale, IL 60521
MLS# 12759916Listed by: COMPASS  $999,000Pending4 beds 4 baths2,645 sq. ft.
411 Skipping Stone Lane #411, Hinsdale, IL 60521
MLS# 12748502Listed by: @PROPERTIES CHRISTIE'S INTERNATIONAL REAL ESTATE- New
 $1,299,000Active4 beds 3 baths3,020 sq. ft.
352 Ravine Road, Hinsdale, IL 60521
MLS# 12756990Listed by: COLDWELL BANKER REALTY  $599,000Pending3 beds 2 baths1,376 sq. ft.
122 S Quincy Street, Hinsdale, IL 60521
MLS# 12686150Listed by: COLDWELL BANKER REALTY $590,000Active4 beds 2 baths2,806 sq. ft.
132 S Adams Street, Hinsdale, IL 60521
MLS# 12757090Listed by: KELLER WILLIAMS PREFERRED RLTY


Protect your home and budget from life's surprises with an Assurant Home Warranty, backed by a partner that supports you through every step of homeownership. Explore Plans.
©2026 Century 21 Real Estate LLC. All rights reserved. CENTURY 21®, the CENTURY 21 Logo and C21® are service marks owned by Century 21 Real Estate LLC. Century 21 Real Estate LLC fully supports the principles of the Fair Housing Act and the Equal Opportunity Act. Each office is independently owned and operated. Listing information is deemed reliable but not guaranteed accurate.