
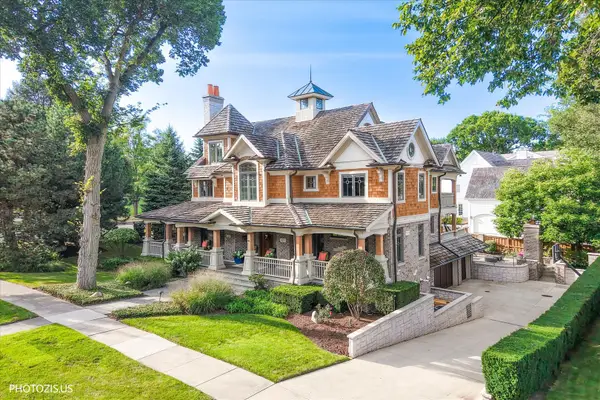
5615 S Elm Street, Hinsdale, IL 60521
Local realty services provided by:CENTURY 21 North East
Upcoming open houses
- Sun, Sep 2701:00 pm - 03:00 pm
Listed by: susan cook
Office: compass
MLS#:12761730
Source:MLSNI
Price summary
- Price:$1,299,000
- Price per sq. ft.:$320.42
About this home
This beautifully updated, move-in-ready home perfectly captures modern style with a fresh, on-trend aesthetic. Every detail has been thoughtfully addressed, featuring brand-new windows, sleek flooring, contemporary lighting, and updated cabinetry throughout. The heart of the home is a bright kitchen equipped with stainless steel appliances and a charming breakfast room, where a sliding glass door opens to the expansive, fenced backyard. The main level offers a sophisticated layout designed for both daily living and effortless hosting. Gather in the formal living room anchored by a classic fireplace, or enjoy the adjacent dining room for more structured meals. A separate living space includes a second fireplace and a dedicated desk area, perfect for a home office setup. Convenience is key with a desirable first-floor bedroom suite, a dedicated laundry room, and an attached garage. Upstairs, the primary suite serves as a true retreat, complete with a large walk-in closet and a clever laundry chute. Two additional spacious bedrooms and a well-appointed hall bath round out the second floor. The living space continues in the finished basement, providing flexible zones for recreation, workouts, and extra storage with a separate walk-in closet. Outside, the large yard offers endless possibilities, with ample room to dream up a private pool, a sport court, or a custom outdoor oasis. With its proximity to Elm Elementary and Hinsdale Central High School and its extensive list of recent upgrades, this home is a rare find that combines style, space, and a premier location....
Contact an agent
Home facts
- Year built:1988
- Listing ID #:12761730
- Updated:September 23, 2026 at 02:17 PM
Rooms and interior
- Bedrooms:4
- Total bathrooms:4
- Full bathrooms:3
- Half bathrooms:1
- Rooms Total:11
- Dining Description:Breakfast Room, Separate Dining Room
- Bathrooms Description:Double Sinks, Separate Shower, Soaking Tub
- Kitchen Description:Dishwasher, Disposal, Gas Cooktop, Microwave, Range, Range Hood, Refrigerator, Stainless Steel Appliance(s)
- Basement Description:Finished, Full
- Living area:4,054 sq. ft.
Heating and cooling
- Cooling:Central Air
- Heating:Natural Gas
- Central air:Yes
Structure and exterior
- Roof:Asphalt
- Year built:1988
- Building area:4,054 sq. ft.
- Levels:2 Story
Schools
- High school:Hinsdale Central High School
- Middle school:Hinsdale Middle School
- Elementary school:Elm Elementary School
Utilities
- Water:Lake Michigan
- Sewer:Public Sewer
Finances and disclosures
- Price:$1,299,000
- Price per sq. ft.:$320.42
- Tax amount:$13,991 (2025)
Features and amenities
- Laundry features:Dryer, Washer
- Amenities:CO Detectors, Ceiling Fan(s), Sump Pump
Parking
- Total parking spaces:2
- Parking description:Asphalt, Attached Garage, Garage
- Garage:Yes
- Garage spaces:2
 Copyright 2026 Midwest Real Estate Data LLC. All rights reserved. The data relating to real estate for sale on this web site comes in part from the Broker Reciprocity Program of the Midwest Real Estate Data LLC. Listing information is deemed reliable but not guaranteed. MLSNI Member Broker: Nate Brown
New listings near 5615 S Elm Street
- New
 $650,000Active3 beds -- baths1,247 sq. ft.
29 Springlake Avenue, Hinsdale, IL 60521
MLS# 12766252Listed by: @PROPERTIES CHRISTIE'S INTERNATIONAL REAL ESTATE - New
 $2,895,000Active6 beds 8 baths7,000 sq. ft.
427 W Walnut Street, Hinsdale, IL 60521
MLS# 12760060Listed by: ENGEL & VOELKERS CHICAGO - New
 $3,995,000Active6 beds 6 baths5,576 sq. ft.
504 S Lincoln Street, Hinsdale, IL 60521
MLS# 12759790Listed by: COLDWELL BANKER REALTY  $699,999Pending3 beds 2 baths2,400 sq. ft.
535 The Lane, Hinsdale, IL 60521
MLS# 12748259Listed by: PLATINUM PARTNERS REALTORS- New
 $1,399,000Active0 Acres
21 N Quincy Street, Hinsdale, IL 60521
MLS# 12759916Listed by: COMPASS  $999,000Pending4 beds 4 baths2,645 sq. ft.
411 Skipping Stone Lane #411, Hinsdale, IL 60521
MLS# 12748502Listed by: @PROPERTIES CHRISTIE'S INTERNATIONAL REAL ESTATE- New
 $1,299,000Active4 beds 3 baths3,020 sq. ft.
352 Ravine Road, Hinsdale, IL 60521
MLS# 12756990Listed by: COLDWELL BANKER REALTY  $599,000Pending3 beds 2 baths1,376 sq. ft.
122 S Quincy Street, Hinsdale, IL 60521
MLS# 12686150Listed by: COLDWELL BANKER REALTY $590,000Active4 beds 2 baths2,806 sq. ft.
132 S Adams Street, Hinsdale, IL 60521
MLS# 12757090Listed by: KELLER WILLIAMS PREFERRED RLTY


Protect your home and budget from life's surprises with an Assurant Home Warranty, backed by a partner that supports you through every step of homeownership. Explore Plans.
©2026 Century 21 Real Estate LLC. All rights reserved. CENTURY 21®, the CENTURY 21 Logo and C21® are service marks owned by Century 21 Real Estate LLC. Century 21 Real Estate LLC fully supports the principles of the Fair Housing Act and the Equal Opportunity Act. Each office is independently owned and operated. Listing information is deemed reliable but not guaranteed accurate.