
1065 Valley Lane #208, Hoffman Estates, IL 60169
Local realty services provided by:CENTURY 21 New Beginnings
Listed by: hunza anwar
Office: charles rutenberg realty of il
MLS#:12736941
Source:MLSNI
Price summary
- Price:$165,000
- Price per sq. ft.:$183.33
- Monthly HOA dues:$455
About this home
Lovely 2-bedroom, 1-bath unit featuring upgraded flooring throughout and newer paint. The beautifully updated bathroom and kitchen, complete with upgraded cabinets and new flooring, make this home truly move-in ready. A spacious walk-in closet provides plenty of additional storage. Whether you're looking for a comfortable place to call home or a desirable rental investment, this unit is a great opportunity. Assigned parking space #37 is included, along with plenty of visitor parking. Conveniently located near shopping, restaurants, public transportation, and the commuter train. Association dues include heat, water, gas, and garbage service.
Contact an agent
Home facts
- Year built:1976
- Subdivision & Development:Steeple Hill
- Listing ID #:12736941
- Updated:September 01, 2026 at 10:28 AM
Rooms and interior
- Bedrooms:2
- Total bathrooms:1
- Full bathrooms:1
- Rooms Total:5
- Dining Description:Separate Dining Room
- Kitchen Description:Range, Refrigerator
- Living area:900 sq. ft.
Heating and cooling
- Heating:Baseboard
Structure and exterior
- Roof:Asphalt
- Year built:1976
- Building area:900 sq. ft.
- Lot Features:Cul-De-Sac, Landscaped
- Exterior Features:Balcony
- Foundation Description:Concrete Perimeter
Schools
- High school:J B Conant High School
Utilities
- Water:Lake Michigan
- Sewer:Public Sewer
Finances and disclosures
- Price:$165,000
- Price per sq. ft.:$183.33
- Tax amount:$4,117 (2025)
Features and amenities
- Laundry features:Coin Laundry
Parking
- Total parking spaces:1
- Parking description:Assigned
 Copyright 2026 Midwest Real Estate Data LLC. All rights reserved. The data relating to real estate for sale on this web site comes in part from the Broker Reciprocity Program of the Midwest Real Estate Data LLC. Listing information is deemed reliable but not guaranteed. MLSNI Member Broker: Vivian Galarza
New listings near 1065 Valley Lane #208
- New
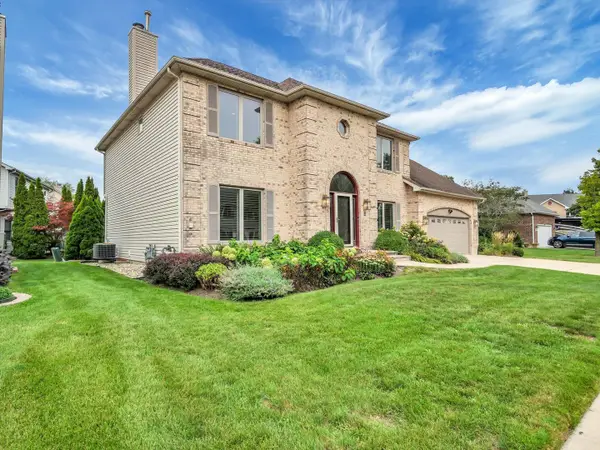 $799,900Active5 beds 4 baths4,169 sq. ft.
640 Downey Street, Hoffman Estates, IL 60169
MLS# 12739743Listed by: CANVAS PROPERTIES - New
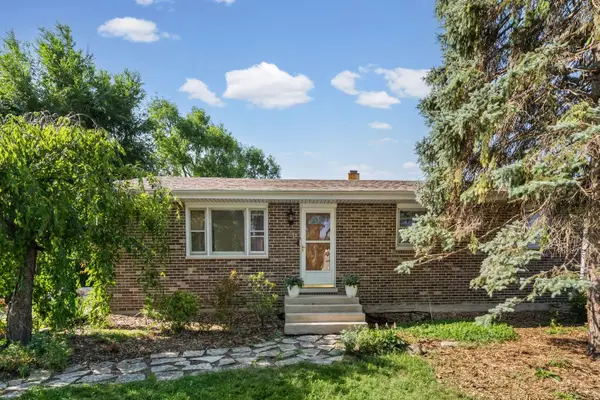 $409,900Active4 beds 2 baths2,300 sq. ft.
645 Flagstaff Lane, Hoffman Estates, IL 60169
MLS# 12746879Listed by: @PROPERTIES CHRISTIE'S INTERNATIONAL REAL ESTATE - New
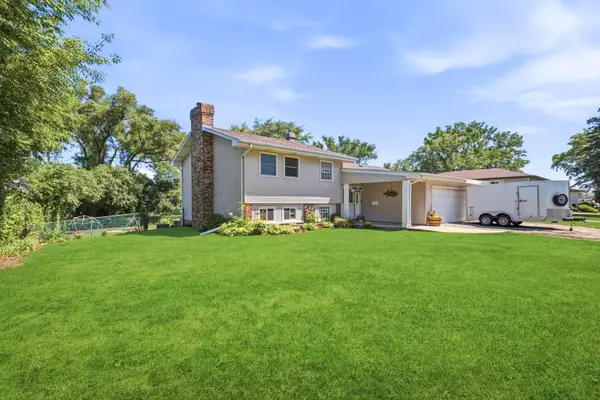 $424,000Active3 beds 2 baths1,257 sq. ft.
790 Evergreen Lane, Hoffman Estates, IL 60169
MLS# 12746474Listed by: GOLD STAR TEAM REALTY LLC 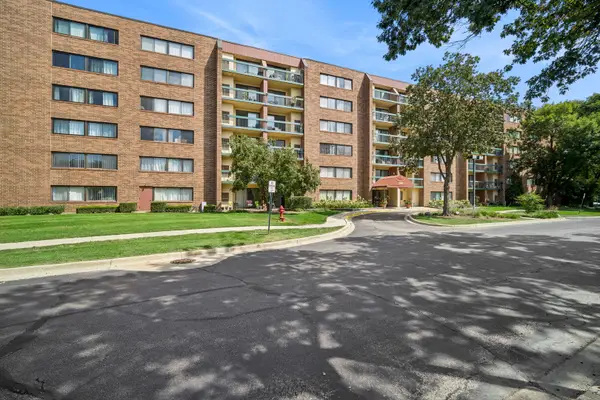 $170,000Pending1 beds 1 baths800 sq. ft.
1840 Huntington Boulevard #305, Hoffman Estates, IL 60169
MLS# 12741748Listed by: BAIRD & WARNER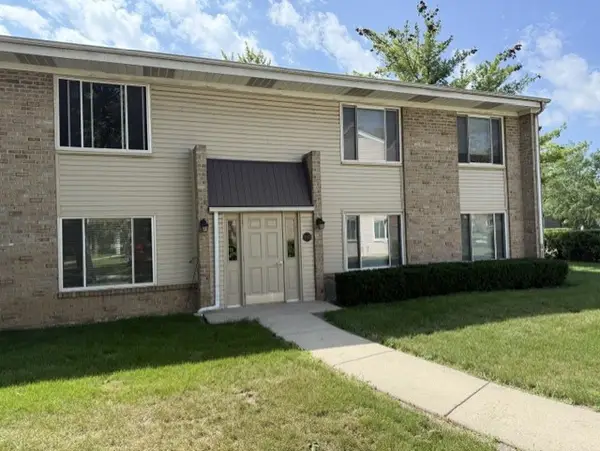 $179,888Pending2 beds 2 baths1,000 sq. ft.
1755 Robin Lane #C, Hoffman Estates, IL 60194
MLS# 12744805Listed by: KELLER WILLIAMS ONECHICAGO- New
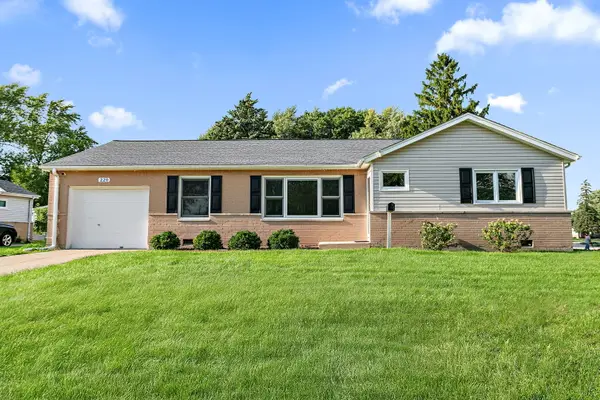 $375,000Active3 beds 2 baths1,440 sq. ft.
220 Kingman Lane, Hoffman Estates, IL 60169
MLS# 12744550Listed by: ROYAL FAMILY REAL ESTATE - New
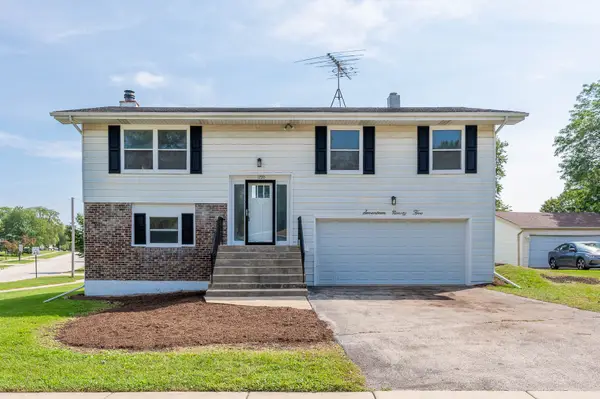 $409,900Active4 beds 2 baths2,122 sq. ft.
1795 Kent Road, Hoffman Estates, IL 60169
MLS# 12742347Listed by: GRANDVIEW REALTY, LLC - New
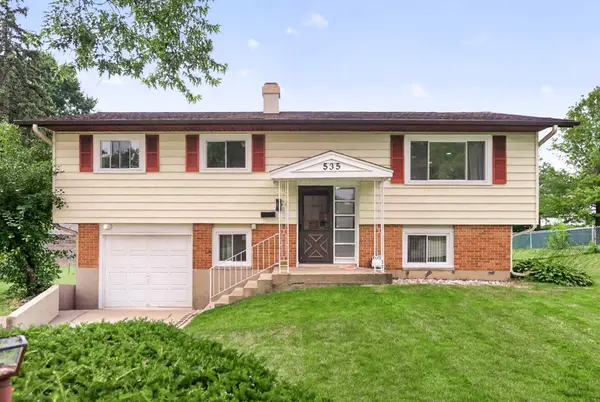 $429,900Active3 beds 2 baths1,679 sq. ft.
535 Edgemont Lane, Hoffman Estates, IL 60169
MLS# 12739022Listed by: BAIRD & WARNER - New
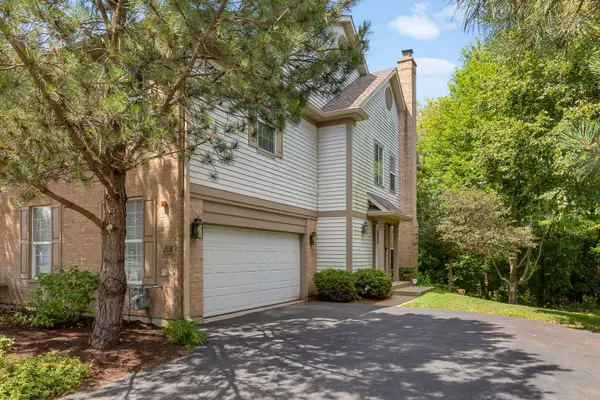 $425,000Active3 beds 4 baths2,000 sq. ft.
2156 Yale Circle, Hoffman Estates, IL 60192
MLS# 12742924Listed by: COLDWELL BANKER REALTY 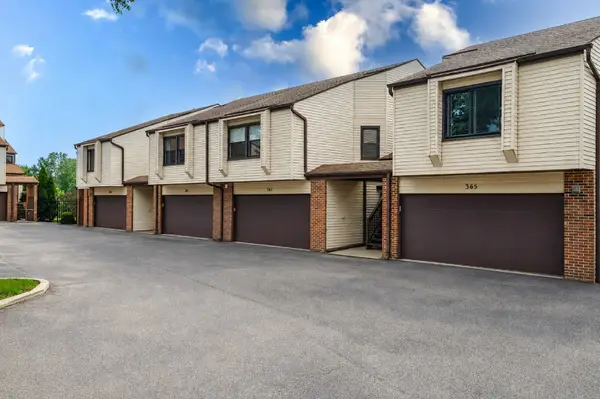 $365,000Pending3 beds 2 baths1,800 sq. ft.
363 Juniper Tree Court, Hoffman Estates, IL 60169
MLS# 12743588Listed by: ARHOME REALTY


Protect your home and budget from life's surprises with an Assurant Home Warranty, backed by a partner that supports you through every step of homeownership. Explore Plans.
©2026 Century 21 Real Estate LLC. All rights reserved. CENTURY 21®, the CENTURY 21 Logo and C21® are service marks owned by Century 21 Real Estate LLC. Century 21 Real Estate LLC fully supports the principles of the Fair Housing Act and the Equal Opportunity Act. Each office is independently owned and operated. Listing information is deemed reliable but not guaranteed accurate.