
1680 Pierce Road, Hoffman Estates, IL 60169
Local realty services provided by:CENTURY 21 North East
1680 Pierce Road,Hoffman Estates, IL 60169
$349,900
- 3 Beds
- 2 Baths
- 1,297 sq. ft.
- Single family
- Active
Upcoming open houses
- Sun, Oct 2501:00 pm - 04:00 pm
Listed by: anthony monteleone
Office: re/max suburban
MLS#:12783732
Source:MLSNI
Price summary
- Price:$349,900
- Price per sq. ft.:$269.78
About this home
Cozy, well maintained 1-level ranch on an extra-large corner (fenced) lot in desirable district 54/211 Schaumburg school district. All brand new or updated recently: Roof, carpeting, garage overhead door, hot water heater, wall heater/AC unit, washer/dryer, dishwasher and more! Family Room can easily double as a fourth bedroom/flex room if needed. Extra deep (nearly 2 car tandem) attached garage. Hurry on this one... just won't last.
Contact an agent
Home facts
- Year built:1962
- Subdivision & Development:Highlands Hoffman Xxi
- Listing ID #:12783732
- Updated:October 24, 2026 at 11:28 AM
Rooms and interior
- Bedrooms:3
- Total bathrooms:2
- Full bathrooms:1
- Half bathrooms:1
- Rooms Total:7
- Kitchen Description:Range, Refrigerator
- Living area:1,297 sq. ft.
Heating and cooling
- Cooling:Central Air
- Heating:Forced Air, Gas
- Central air:Yes
Structure and exterior
- Roof:Asphalt
- Year built:1962
- Building area:1,297 sq. ft.
- Lot area:0.29 Acres
- Architectural Style:Ranch
- Levels:1 Story
Schools
- High school:Hoffman Estates High School
- Middle school:Eisenhower Junior High School
- Elementary school:Winston Churchill Elementary Sch
Utilities
- Water:Public
- Sewer:Public Sewer
Finances and disclosures
- Price:$349,900
- Price per sq. ft.:$269.78
- Tax amount:$1,261 (2025)
Features and amenities
- Laundry features:Dryer, Washer
Parking
- Total parking spaces:1
- Parking description:Attached Garage, Garage
- Garage:Yes
- Garage spaces:1.5
 Copyright 2026 Midwest Real Estate Data LLC. All rights reserved. The data relating to real estate for sale on this web site comes in part from the Broker Reciprocity Program of the Midwest Real Estate Data LLC. Listing information is deemed reliable but not guaranteed. MLSNI Member Broker: Nate Brown
New listings near 1680 Pierce Road
- New
 $429,900Active4 beds 2 baths1,763 sq. ft.
530 Maywood Lane, Hoffman Estates, IL 60169
MLS# 12793003Listed by: COLDWELL BANKER REALTY - New
 $375,000Active3 beds 2 baths1,100 sq. ft.
310 Maricopa Lane, Hoffman Estates, IL 60169
MLS# 12792585Listed by: KELLER WILLIAMS REALTY SIGNATURE - New
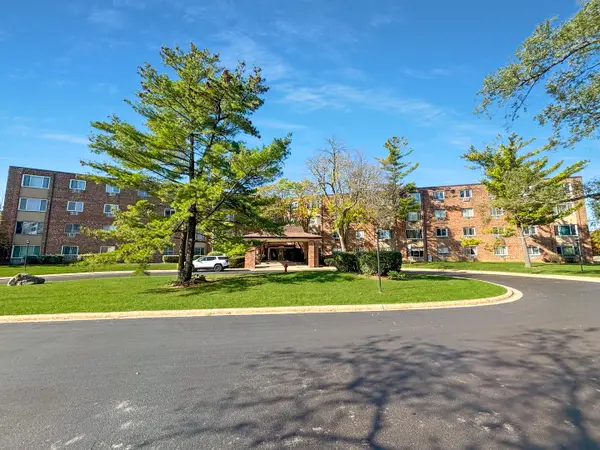 $189,000Active1 beds 1 baths800 sq. ft.
1500 Robin Circle #206, Hoffman Estates, IL 60169
MLS# 12792854Listed by: CONCIERGE PROPERTY MANAGEMENT  $630,000Pending4 beds 4 baths1,980 sq. ft.
1707 Pratt Court #24168, Hoffman Estates, IL 60192
MLS# 12792762Listed by: TWIN VINES REAL ESTATE SVCS- New
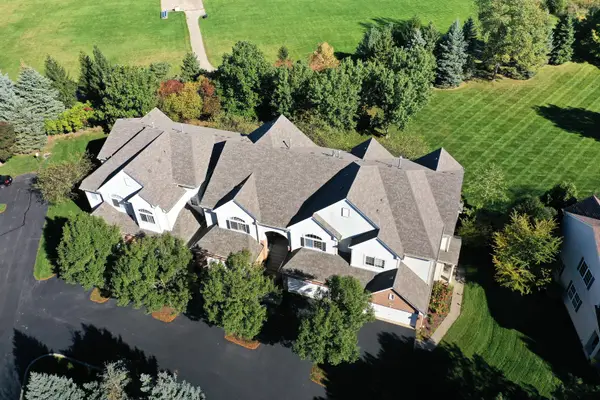 $399,900Active3 beds 3 baths1,559 sq. ft.
6052 Canterbury Lane, Hoffman Estates, IL 60192
MLS# 12789043Listed by: RE/MAX SUBURBAN - New
 $550,000Active3 beds 3 baths2,249 sq. ft.
4230 Eisenhower Circle, Hoffman Estates, IL 60192
MLS# 12778724Listed by: @PROPERTIES CHRISTIE'S INTERNATIONAL REAL ESTATE - Open Sun, 12 to 2pmNew
 $698,000Active4 beds 4 baths3,361 sq. ft.
970 Ponderosa Lane, Hoffman Estates, IL 60010
MLS# 12791996Listed by: REAL BROKER LLC - Open Sun, 11am to 1pmNew
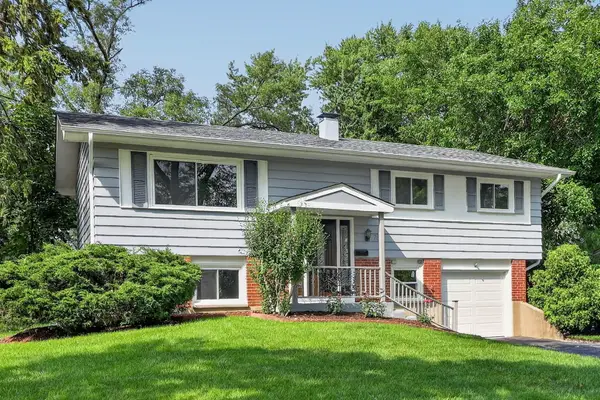 $484,900Active4 beds 2 baths1,725 sq. ft.
730 Hillcrest Boulevard, Hoffman Estates, IL 60169
MLS# 12770967Listed by: REAL 1 REALTY - New
 $459,900Active3 beds 3 baths1,606 sq. ft.
4345 Rock Cove Drive, Hoffman Estates, IL 60192
MLS# 12791817Listed by: REDFIN CORPORATION - New
 $374,900Active3 beds 2 baths2,184 sq. ft.
385 Pleasant Street, Hoffman Estates, IL 60169
MLS# 12791057Listed by: STARTING POINT REALTY, INC.


Protect your home and budget from life's surprises with an Assurant Home Warranty, backed by a partner that supports you through every step of homeownership. Explore Plans.
©2026 Century 21 Real Estate LLC. All rights reserved. CENTURY 21®, the CENTURY 21 Logo and C21® are service marks owned by Century 21 Real Estate LLC. Century 21 Real Estate LLC fully supports the principles of the Fair Housing Act and the Equal Opportunity Act. Each office is independently owned and operated. Listing information is deemed reliable but not guaranteed accurate.