
1340 Newcastle Lane, Hoffman Estates, IL 60169
Local realty services provided by:CENTURY 21 North East
1340 Newcastle Lane,Hoffman Estates, IL 60169
$650,000
- 4 Beds
- 3 Baths
- 2,430 sq. ft.
- Single family
- Active
Listed by: diana matichyn
Office: coldwell banker realty
MLS#:12738150
Source:MLSNI
Price summary
- Price:$650,000
- Price per sq. ft.:$267.49
About this home
Updated, move-in ready and ideally located in the heart of Hoffman Estates! This beautifully remodeled home offers an impressive list of recent improvements, including a brand-new kitchen, new flooring throughout, a brand-new deck, fresh landscaping, and a freshly painted interior. The bathrooms have been tastefully updated, and all appliances are brand new, including the washer and dryer added in 2026. Additional updates include new insulation, new siding, and a new attic, enhancing the home's comfort, efficiency and overall appeal. The roof is less than five years old, and the windows have also been replaced and are not original to the home. Inside, the home has been enhanced with more than 20 new light fixtures and newly installed can lights throughout, providing bright, modern illumination throughout the house. The spacious first-floor family room addition is a standout feature, with a cozy fireplace and beautiful wood beams that add warmth and character. Thoughtfully updated while maintaining its inviting charm, this home offers comfortable spaces designed for both everyday living and entertaining. Step outside and just wait until you see the backyard, offering a wonderful setting for relaxing, entertaining and enjoying the outdoors. The new deck and fresh landscaping create an inviting outdoor retreat you'll enjoy throughout the seasons. The major mechanicals have also been well cared for, with the furnace and AC both less than 10 years old and maintained annually, providing peace of mind for the next owner. Located between Golf Road and Higgins Road, you'll be just minutes from shopping, restaurants, businesses, parks and everyday conveniences. With its extensive updates, newer roof, new siding and insulation, new attic, all-new appliances, updated lighting, newer windows and unbeatable location, this is a rare opportunity to enjoy a truly move-in-ready home in the heart of Hoffman Estates!...
Contact an agent
Home facts
- Year built:1968
- Subdivision & Development:Highlands
- Listing ID #:12738150
- Updated:September 13, 2026 at 11:08 AM
Rooms and interior
- Bedrooms:4
- Total bathrooms:3
- Full bathrooms:2
- Half bathrooms:1
- Rooms Total:9
- Dining Description:Separate Dining Room
- Bathrooms Description:Soaking Tub
- Kitchen Description:Cooktop, Dishwasher, Disposal, High End Refrigerator, Microwave, Range, Refrigerator, Stainless Steel Appliance(s)
- Basement Description:Finished, Partial
- Living area:2,430 sq. ft.
Heating and cooling
- Cooling:Central Air, Zoned
- Heating:Forced Air, Natural Gas
- Central air:Yes
Structure and exterior
- Year built:1968
- Building area:2,430 sq. ft.
- Lot area:0.2 Acres
- Levels:Split Level
Schools
- High school:Hoffman Estates High School
- Middle school:Eisenhower Junior High School
- Elementary school:Neil Armstrong Elementary School
Utilities
- Water:Public
- Sewer:Public Sewer
Finances and disclosures
- Price:$650,000
- Price per sq. ft.:$267.49
- Tax amount:$9,706 (2024)
Features and amenities
- Laundry features:Dryer, Washer
Parking
- Total parking spaces:2
- Parking description:Attached Garage, Concrete, Garage
- Garage:Yes
- Garage spaces:2
 Copyright 2026 Midwest Real Estate Data LLC. All rights reserved. The data relating to real estate for sale on this web site comes in part from the Broker Reciprocity Program of the Midwest Real Estate Data LLC. Listing information is deemed reliable but not guaranteed. MLSNI Member Broker: Nate Brown
New listings near 1340 Newcastle Lane
- Open Sat, 11am to 1pmNew
 $424,900Active3 beds 2 baths1,417 sq. ft.
1420 Cooper Road, Hoffman Estates, IL 60169
MLS# 12758154Listed by: DREAMS & KEYS REAL ESTATE GROUP - New
 $475,000Active4 beds 3 baths2,000 sq. ft.
4112 Crimson Drive, Hoffman Estates, IL 60192
MLS# 12757464Listed by: MISTERHOMES REAL ESTATE - New
 $299,900Active3 beds 2 baths1,189 sq. ft.
2003 Sudbury Drive, Hoffman Estates, IL 60169
MLS# 12755327Listed by: ILLINOIS DISCOUNT REALTY - New
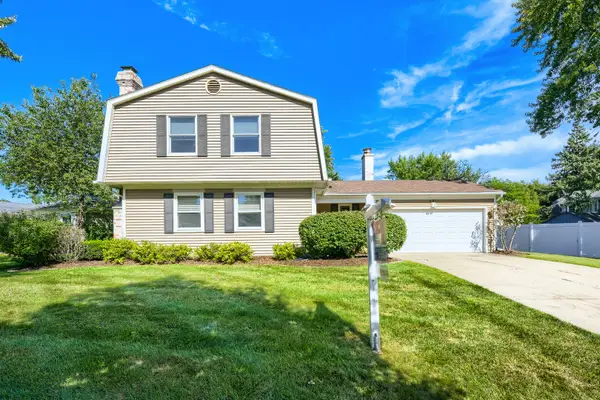 $549,900Active4 beds 3 baths2,000 sq. ft.
4511 Crab Orchard Drive, Hoffman Estates, IL 60192
MLS# 12757421Listed by: RE/MAX SUBURBAN - New
 $429,900Active4 beds 3 baths1,594 sq. ft.
260 Flagstaff Lane, Hoffman Estates, IL 60169
MLS# 12753124Listed by: EXP REALTY - Open Sun, 11am to 1pmNew
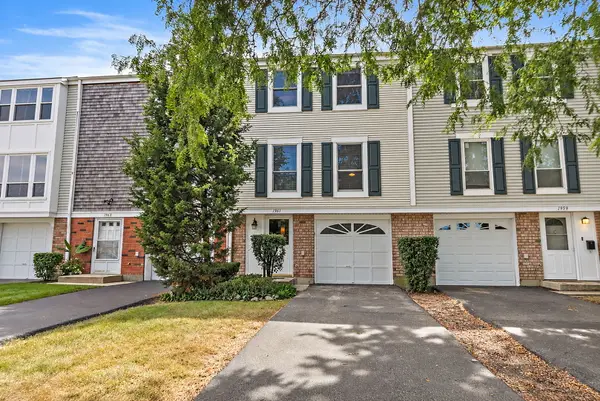 $289,000Active3 beds 2 baths1,684 sq. ft.
1961 Governors Lane, Hoffman Estates, IL 60169
MLS# 12756624Listed by: ROYAL FAMILY REAL ESTATE - New
 $250,000Active2 beds 2 baths
1714 Sessions Walk, Hoffman Estates, IL 60169
MLS# 12756558Listed by: HOMESMART CONNECT LLC - New
 $575,000Active4 beds 3 baths2,641 sq. ft.
765 Freeman Court, Hoffman Estates, IL 60192
MLS# 12748773Listed by: REDFIN CORPORATION - New
 $713,310Active4 beds 4 baths3,361 sq. ft.
970 Ponderosa Lane, Hoffman Estates, IL 60010
MLS# 12755484Listed by: REAL BROKER LLC


Protect your home and budget from life's surprises with an Assurant Home Warranty, backed by a partner that supports you through every step of homeownership. Explore Plans.
©2026 Century 21 Real Estate LLC. All rights reserved. CENTURY 21®, the CENTURY 21 Logo and C21® are service marks owned by Century 21 Real Estate LLC. Century 21 Real Estate LLC fully supports the principles of the Fair Housing Act and the Equal Opportunity Act. Each office is independently owned and operated. Listing information is deemed reliable but not guaranteed accurate.