
1470 Devonshire Lane, Hoffman Estates, IL 60169
Local realty services provided by:CENTURY 21 All Pro Real Estate
1470 Devonshire Lane,Hoffman Estates, IL 60169
$400,000
- 3 Beds
- 2 Baths
- 1,172 sq. ft.
- Single family
- Pending
Listed by: asaf arevalo
Office: homesmart connect llc.
MLS#:12693217
Source:MLSNI
Price summary
- Price:$400,000
- Price per sq. ft.:$341.3
About this home
Beautifully updated home with stylish, modern finishes throughout! Recent improvements include all-new flooring, a fully renovated kitchen featuring black quartz countertops, a glass tile backsplash, and new Samsung Smart Home appliances, a remodeled powder room with a custom glass-enclosed laundry area, decorative accent walls, an electric fireplace with Alexa-enabled lighting, and smart accent lighting in the primary bedroom. The primary bathroom has been refreshed with updated colors and decorative wall panels, while the entry foyer showcases a custom mirror, shelving, and designer wall panel feature. **Beyond the main living areas, a versatile fourth room offers the perfect space for an additional bedroom, home office, or creative studio.** The exterior has been enhanced with elegant Alaska Gray Ledger Splitface Marble stone, creating outstanding curb appeal, **complemented by a spacious yard ideal for entertaining, gardening, or simply enjoying the outdoors.** Conveniently located less than half a mile from Hoffman Estates High School, this move-in-ready home combines modern technology, thoughtful upgrades, and an excellent location...
Contact an agent
Home facts
- Year built:1965
- Listing ID #:12693217
- Updated:October 24, 2026 at 09:14 AM
Rooms and interior
- Bedrooms:3
- Total bathrooms:2
- Full bathrooms:1
- Half bathrooms:1
- Rooms Total:7
- Dining Description:Combined With Living Room
- Kitchen Description:Dishwasher, Microwave, Range, Refrigerator
- Living area:1,172 sq. ft.
Heating and cooling
- Cooling:Central Air
- Heating:Natural Gas
- Central air:Yes
Structure and exterior
- Year built:1965
- Building area:1,172 sq. ft.
- Lot area:0.2 Acres
- Levels:1 Story
Schools
- High school:Hoffman Estates High School
- Middle school:Eisenhower Junior High School
- Elementary school:Macarthur Elementary School
Utilities
- Water:Public
- Sewer:Public Sewer
Finances and disclosures
- Price:$400,000
- Price per sq. ft.:$341.3
- Tax amount:$7,329 (2024)
Features and amenities
- Laundry features:Dryer, Washer
- Smart home:Yes
Parking
- Total parking spaces:1
- Parking description:Attached Garage, Garage
- Garage:Yes
- Garage spaces:1
 Copyright 2026 Midwest Real Estate Data LLC. All rights reserved. The data relating to real estate for sale on this web site comes in part from the Broker Reciprocity Program of the Midwest Real Estate Data LLC. Listing information is deemed reliable but not guaranteed. MLSNI Member Broker: Lisa McKinney
New listings near 1470 Devonshire Lane
- New
 $429,900Active4 beds 2 baths1,763 sq. ft.
530 Maywood Lane, Hoffman Estates, IL 60169
MLS# 12793003Listed by: COLDWELL BANKER REALTY - New
 $375,000Active3 beds 2 baths1,100 sq. ft.
310 Maricopa Lane, Hoffman Estates, IL 60169
MLS# 12792585Listed by: KELLER WILLIAMS REALTY SIGNATURE - New
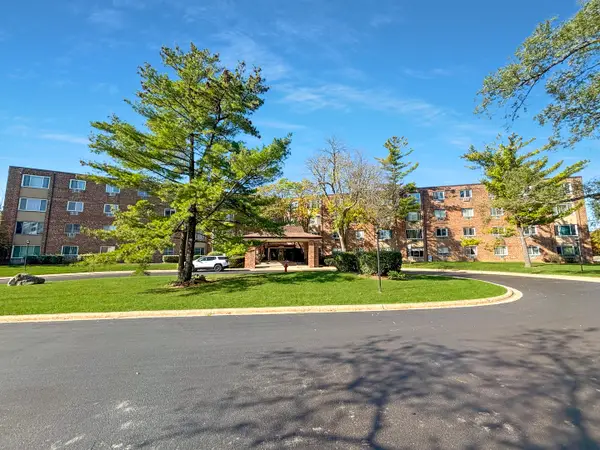 $189,000Active1 beds 1 baths800 sq. ft.
1500 Robin Circle #206, Hoffman Estates, IL 60169
MLS# 12792854Listed by: CONCIERGE PROPERTY MANAGEMENT  $630,000Pending4 beds 4 baths1,980 sq. ft.
1707 Pratt Court #24168, Hoffman Estates, IL 60192
MLS# 12792762Listed by: TWIN VINES REAL ESTATE SVCS- New
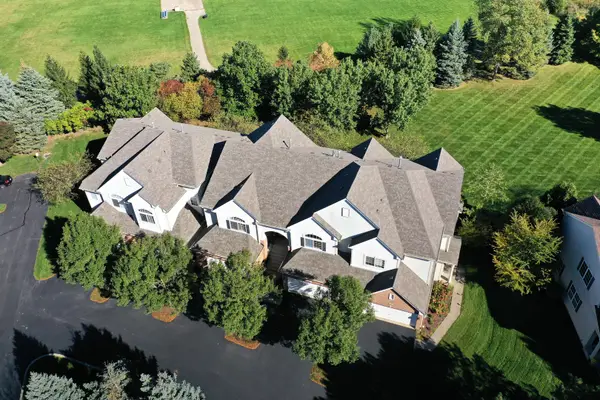 $399,900Active3 beds 3 baths1,559 sq. ft.
6052 Canterbury Lane, Hoffman Estates, IL 60192
MLS# 12789043Listed by: RE/MAX SUBURBAN - New
 $550,000Active3 beds 3 baths2,249 sq. ft.
4230 Eisenhower Circle, Hoffman Estates, IL 60192
MLS# 12778724Listed by: @PROPERTIES CHRISTIE'S INTERNATIONAL REAL ESTATE - Open Sun, 12 to 2pmNew
 $698,000Active4 beds 4 baths3,361 sq. ft.
970 Ponderosa Lane, Hoffman Estates, IL 60010
MLS# 12791996Listed by: REAL BROKER LLC - Open Sun, 11am to 1pmNew
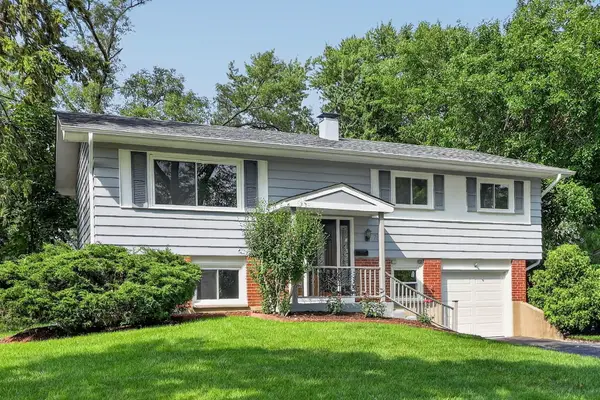 $484,900Active4 beds 2 baths1,725 sq. ft.
730 Hillcrest Boulevard, Hoffman Estates, IL 60169
MLS# 12770967Listed by: REAL 1 REALTY - New
 $459,900Active3 beds 3 baths1,606 sq. ft.
4345 Rock Cove Drive, Hoffman Estates, IL 60192
MLS# 12791817Listed by: REDFIN CORPORATION - New
 $374,900Active3 beds 2 baths2,184 sq. ft.
385 Pleasant Street, Hoffman Estates, IL 60169
MLS# 12791057Listed by: STARTING POINT REALTY, INC.


Protect your home and budget from life's surprises with an Assurant Home Warranty, backed by a partner that supports you through every step of homeownership. Explore Plans.
©2026 Century 21 Real Estate LLC. All rights reserved. CENTURY 21®, the CENTURY 21 Logo and C21® are service marks owned by Century 21 Real Estate LLC. Century 21 Real Estate LLC fully supports the principles of the Fair Housing Act and the Equal Opportunity Act. Each office is independently owned and operated. Listing information is deemed reliable but not guaranteed accurate.