
2003 Sudbury Drive, Hoffman Estates, IL 60169
Local realty services provided by:CENTURY 21 All Pro Real Estate
2003 Sudbury Drive,Hoffman Estates, IL 60169
$299,900
- 3 Beds
- 2 Baths
- 1,189 sq. ft.
- Townhouse
- Pending
Listed by: vanessa carlson
Office: illinois discount realty
MLS#:12755327
Source:MLSNI
Price summary
- Price:$299,900
- Price per sq. ft.:$252.23
- Monthly HOA dues:$240
About this home
Great location .A 3 Bedrooms, 2 bathrooms townhouse. Great corner lot backs up to a scenic view of the pond. Pool access is included in association dues and is 5 minutes walking distance. Great storage and shelving in the walk in master bedroom closet and garage. Attic access trom garage with plenty of storage.Great school District 54 & 211! Freshly painted, updated kitchen and bathrooms, move in ready! The association alow you to plant around the house.Window blinds and tv wall suport. One year home warranty.
Contact an agent
Home facts
- Year built:1978
- Subdivision & Development:Barrington Square
- Listing ID #:12755327
- Updated:September 14, 2026 at 08:15 AM
Rooms and interior
- Bedrooms:3
- Total bathrooms:2
- Full bathrooms:2
- Rooms Total:6
- Dining Description:Combined With Living Room
- Bathrooms Description:Soaking Tub
- Kitchen Description:Dishwasher, Disposal, Gas Oven, Microwave, Range, Refrigerator, Stainless Steel Appliance(s)
- Living area:1,189 sq. ft.
Heating and cooling
- Cooling:Central Air, Electric
- Heating:Forced Air, Natural Gas
- Central air:Yes
Structure and exterior
- Roof:Asphalt
- Year built:1978
- Building area:1,189 sq. ft.
- Lot Features:Corner Lot
- Foundation Description:Concrete Perimeter
Schools
- High school:Hoffman Estates High School
- Middle school:Eisenhower Junior High School
- Elementary school:John Muir Elementary School
Utilities
- Water:Public
- Sewer:Public Sewer
Finances and disclosures
- Price:$299,900
- Price per sq. ft.:$252.23
- Tax amount:$5,286 (2025)
Features and amenities
- Laundry features:Dryer, Washer
- Amenities:CO Detectors, Ceiling Fan(s)
- Pool features:Pool
Parking
- Total parking spaces:1
- Parking description:Asphalt, Attached Garage, Garage
- Garage:Yes
- Garage spaces:1
 Copyright 2026 Midwest Real Estate Data LLC. All rights reserved. The data relating to real estate for sale on this web site comes in part from the Broker Reciprocity Program of the Midwest Real Estate Data LLC. Listing information is deemed reliable but not guaranteed. MLSNI Member Broker: Lisa McKinney
New listings near 2003 Sudbury Drive
- New
 $319,900Active3 beds 1 baths1,073 sq. ft.
1965 Larchmont Road, Hoffman Estates, IL 60169
MLS# 12758333Listed by: SUPERIOR REAL ESTATE NETWORK - Open Sat, 11am to 1pmNew
 $424,900Active3 beds 2 baths1,417 sq. ft.
1420 Cooper Road, Hoffman Estates, IL 60169
MLS# 12758154Listed by: DREAMS & KEYS REAL ESTATE GROUP - New
 $475,000Active4 beds 3 baths2,000 sq. ft.
4112 Crimson Drive, Hoffman Estates, IL 60192
MLS# 12757464Listed by: MISTERHOMES REAL ESTATE - New
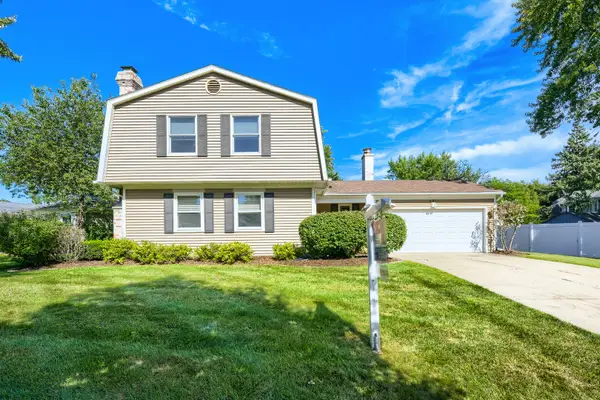 $549,900Active4 beds 3 baths2,000 sq. ft.
4511 Crab Orchard Drive, Hoffman Estates, IL 60192
MLS# 12757421Listed by: RE/MAX SUBURBAN - New
 $650,000Active4 beds 3 baths2,430 sq. ft.
1340 Newcastle Lane, Hoffman Estates, IL 60169
MLS# 12738150Listed by: COLDWELL BANKER REALTY - New
 $429,900Active4 beds 3 baths1,594 sq. ft.
260 Flagstaff Lane, Hoffman Estates, IL 60169
MLS# 12753124Listed by: EXP REALTY - New
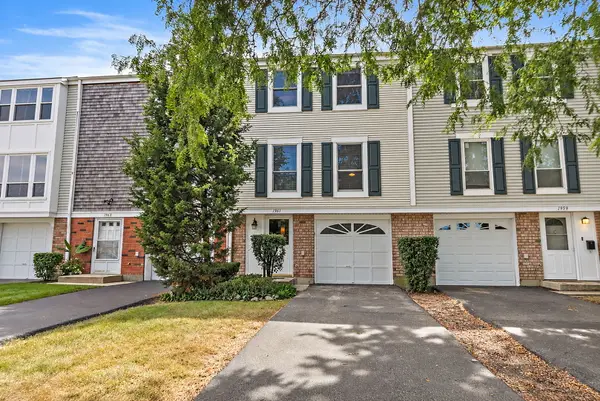 $289,000Active3 beds 2 baths1,684 sq. ft.
1961 Governors Lane, Hoffman Estates, IL 60169
MLS# 12756624Listed by: ROYAL FAMILY REAL ESTATE - New
 $250,000Active2 beds 2 baths
1714 Sessions Walk, Hoffman Estates, IL 60169
MLS# 12756558Listed by: HOMESMART CONNECT LLC - New
 $575,000Active4 beds 3 baths2,641 sq. ft.
765 Freeman Court, Hoffman Estates, IL 60192
MLS# 12748773Listed by: REDFIN CORPORATION


Protect your home and budget from life's surprises with an Assurant Home Warranty, backed by a partner that supports you through every step of homeownership. Explore Plans.
©2026 Century 21 Real Estate LLC. All rights reserved. CENTURY 21®, the CENTURY 21 Logo and C21® are service marks owned by Century 21 Real Estate LLC. Century 21 Real Estate LLC fully supports the principles of the Fair Housing Act and the Equal Opportunity Act. Each office is independently owned and operated. Listing information is deemed reliable but not guaranteed accurate.